
BEDS2
BATHS1 full
SQUARE FEET900
MLS#5255841
STATUSActive
PROPERTY TYPEResidential - Single Family
SUBDIVISIONCity/Wadsworth
SCHOOLWadsworth City
Property Description
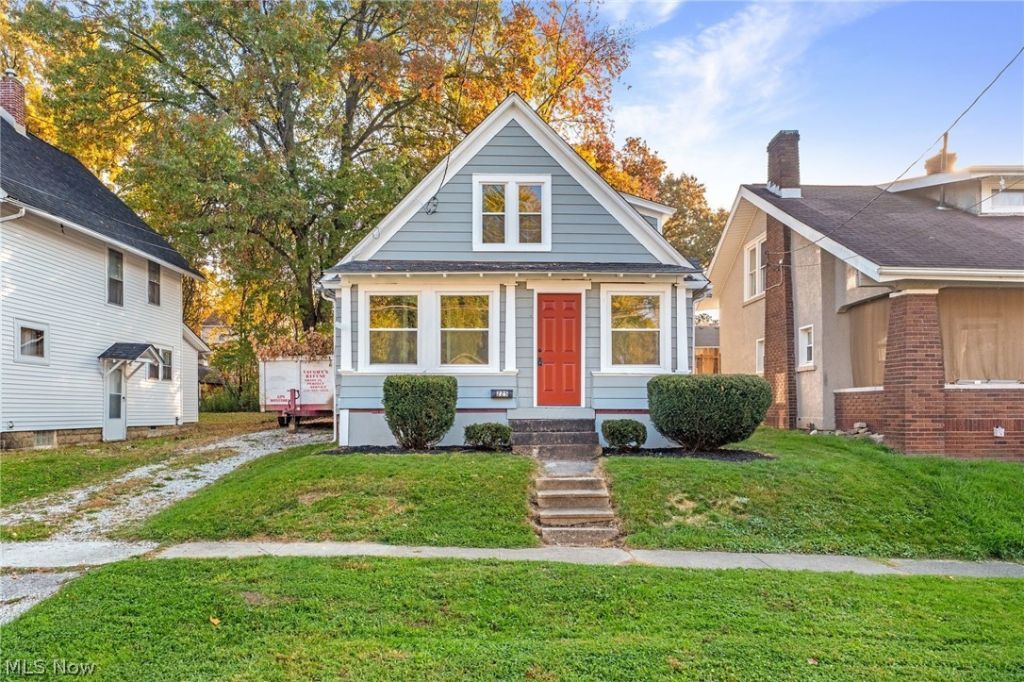
Welcome to 225 East St in Wadsworth! This beautifully updated 3-bedroom, 1-bath bungalow combines classic charm with a fresh, modern feel! The kitchen has been refreshed with newly painted cabinets, a stylish subway tile backsplash, and brand-new stainless steel appliances. The bathroom has been completely updated with a new tiled shower surround, modern vanity, updated lighting, mirror, and hardware. Throughout the entire home, you'll find brand-new flooring, fresh paint, new lighting, and updated hardware, creating a clean, contemporary look from top to bottom. With all these updates already completed, there's nothing to do here except move right in and enjoy! Agent Owned.
Property Features
Property Type: Residential - Single Family
Basement: Yes
Basement: Unfinished
Cooling: Central Air
Garage: 1
Heating: Forced Air, Gas
Home Style: Bungalow
Lot Size: 0.10 Acres
Roof Type: Asphalt, Fiberglass, Metal, Shingle
Stories: 2.0
Taxes: $1,288 / year
Year Built: 1915
Feature Descriptions
Appliances: Dishwasher, Microwave, Range
Exterior: Wood Siding
Fireplace: None
Laundry: In Basement
Parcel#: 040-20D-03-138
Parking: Detached, Garage
Security: Smoke Detector(s)
Sewer: Public Sewer
Water: Public
Room Sizes
Bathroom: 5 x 7 Level - Second
Bedroom: 10 x 13 Level - Second
Bedroom: 9 x 11 Level - Second
Family Room: 11 x 11 Level - First
Living Room: 11 x 12 Level - First
Dining Room: 11 x 11 Level - First
Kitchen: 10 x 11 Level - First
Local Schools
School District: Wadsworth City
Listed By / Shown By
Listed By
Agency Name: High Point Real Estate Group
Agency Contact: ryan@ryansellsyourhome.com, 330-936-5091
Shown By
Agent Name: Aeronica Hamilton
Agent Phone: (419) 989-0448
Agency Title: Key Realty

Estimate Your Payment
Estimated Payment
$ 1,272.05 per month $1,107.00 Principal & Interest $107.33 Property Tax $57.72 Homeowner's Insurance
225 East Street | MLS# 5255841
This single family home located at 225 East Street, Wadsworth, OH 44281 is currently listed for sale with an asking price of $197,900. This property was built in 1915 and has 2 bedrooms and 1 full baths with 900 sq. ft. East Street is located in the City/Wadsworth subdivision within the Wadsworth City school district. Search City/Wadsworth real estate on www.aghhomes.com today.