
BEDS3
BATHS2 full 1 partial
SQUARE FEET1,362
MLS#1898689
STATUSActive
PROPERTY TYPEResidential - Single Family
SCHOOLNew Richmond Ex Vill
Property Description
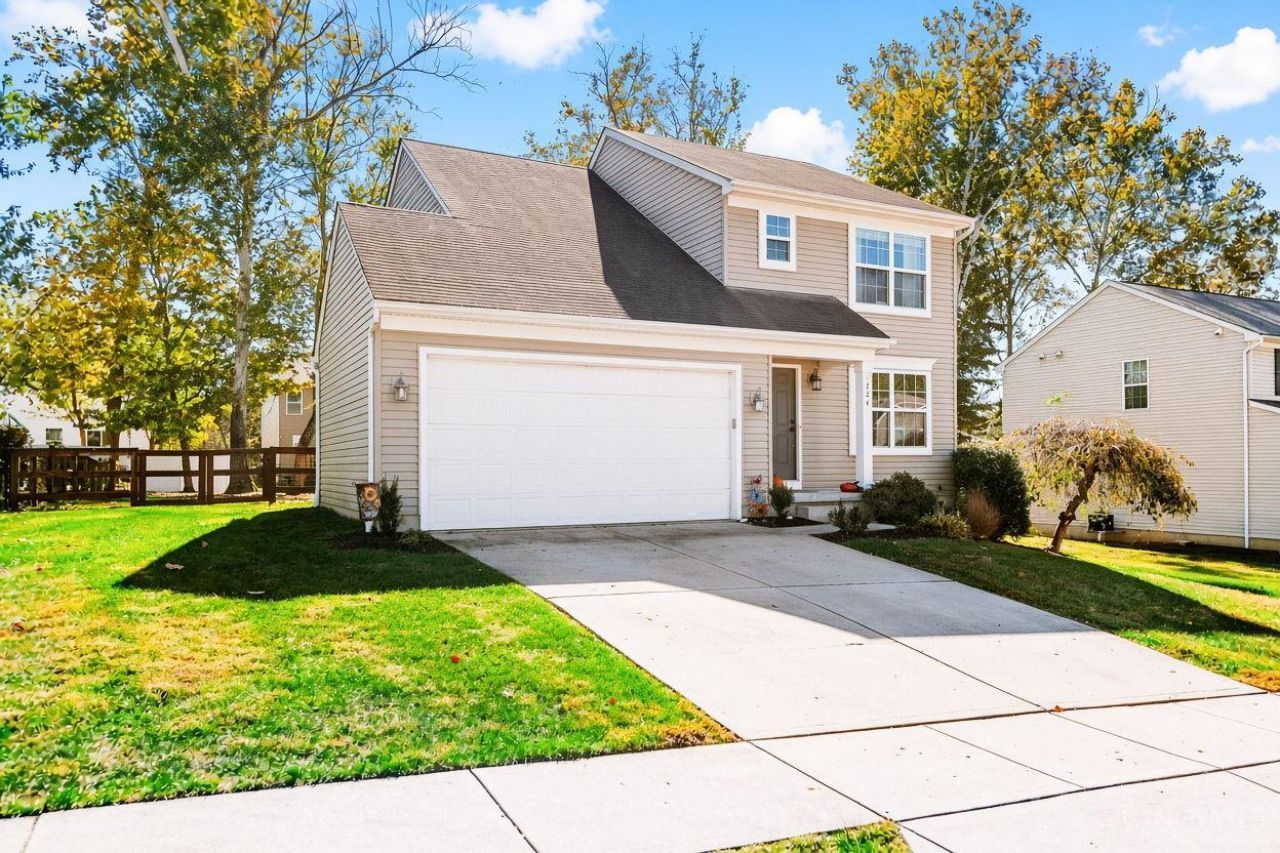
Welcome home! Pride of ownership and a great floorplan is evident in this well-maintained New Richmond home, minutes to shopping and dining in the recently and beautifully revamped historic village of New Richmond (2mi). A wonderful library (.6mi), Grocery (.7mi) and hardware (.7mi) plus more are also nearby! The open layout of the home provides efficiency and abundant natural lighting. A tasteful kitchen and eating area flow well into the family room, where a large glass sliding door allows access to the rear deck, providing a great way to enjoy the level rear yard. LVP flooring evident throughout most of the 1st level with wall-to-wall carpet in the family room. Convenient 1st floor laundry/mud room (washer and dryer convey!).2-car heated garage (220 electric!) with a brand-new garage door being installed in ~2 to 3 weeks! A large primary bedroom affords ample space, large walk-in closet and an adjoining full bath. Full unfin. bsmt. Come see why this is a great value and a must see
Property Features
Property Type: Residential - Single Family
Basement: Yes
Basement: Full
Cooling: Central Air
Garage: 2
Heating: Natural Gas
Home Style: Colonial
Lot Size: 0.23 Acres
Roof Type: Shingle
Stories: 2.0
Taxes: $2,714
Year Built: 2010
Amenities
Multi Panel Doors
Feature Descriptions
Access: Paved Road
Appliances: Ice Maker, Microwave, Oven/Range, Dishwasher, Refrigerator, Dryer, Washer, Freezer
Basement Fatures: Concrete Floor, Unfinished
Exterior: Vinyl Siding
Family Room: Walkout, Wall-to-Wall Carpet
Foundation: Poured
Garage/Carport: Garage Attached, Heated
Gas: Natural
Kitchen: Eat-In, Island, Wood Cabinets, LVF Luxury Vinyl Floor
Mechanical Systems: Sump Pump
Parcel #: 260923.222.
Parking: On Street, Driveway
Primary Bathroom: Shower, Tub w/Shower
Primary Bedroom: Bath Adjoins, Walk-in Closet, Wall-to-Wall Carpet
Rooms Total: 7
Sewer: Public Sewer
Tax Abatement: No
Water: Public
Water Heater: Gas
Window Features: Double Pane, Vinyl
Room Sizes
Primary Bedroom: 13 X 16 Level - 2
Bedroom 2: 11 X 11 Level - 2
Bedroom 3: 11 X 10 Level - 2
Breakfast Room: 5 X 12 Level - 1
Entry: 4 X 3 Level - 1
Family Room: 13 X 16 Level - 1
Laundry Room: 5 X 6 Level - 1
Local Schools
School District: New Richmond Ex Vill
Listed By / Shown By
Listed By
Agency Name: TREO REALTORS
Agent Name: Brandon Allen
Agency Phone: 513-731-8736

Shown By
Agent Name: Aeronica Hamilton
Agent Phone: (419) 989-0448
Agency Title: Key Realty

Estimate Your Payment
Estimated Payment
$ 1,982.95 per month $1,669.72 Principal & Interest $226.17 Property Tax $87.06 Homeowner's Insurance
224 Compass Court | MLS# 1898689
This single family home located at 224 Compass Court, Ohio Township, OH 45157 is currently listed for sale with an asking price of $298,500. This property was built in 2010 and has 3 bedrooms and 2 full and 1 partial baths with 1362 sq. ft. Compass Court is located within the New Richmond Ex Vill school district. Search Ohio Township real estate on www.aghhomes.com today.