
BEDS2
BATHS1 full 1 partial
SQUARE FEET1,345
MLS#1877595
STATUSActive
PROPERTY TYPEResidential - Single Family
SCHOOLNorwood
Property Description
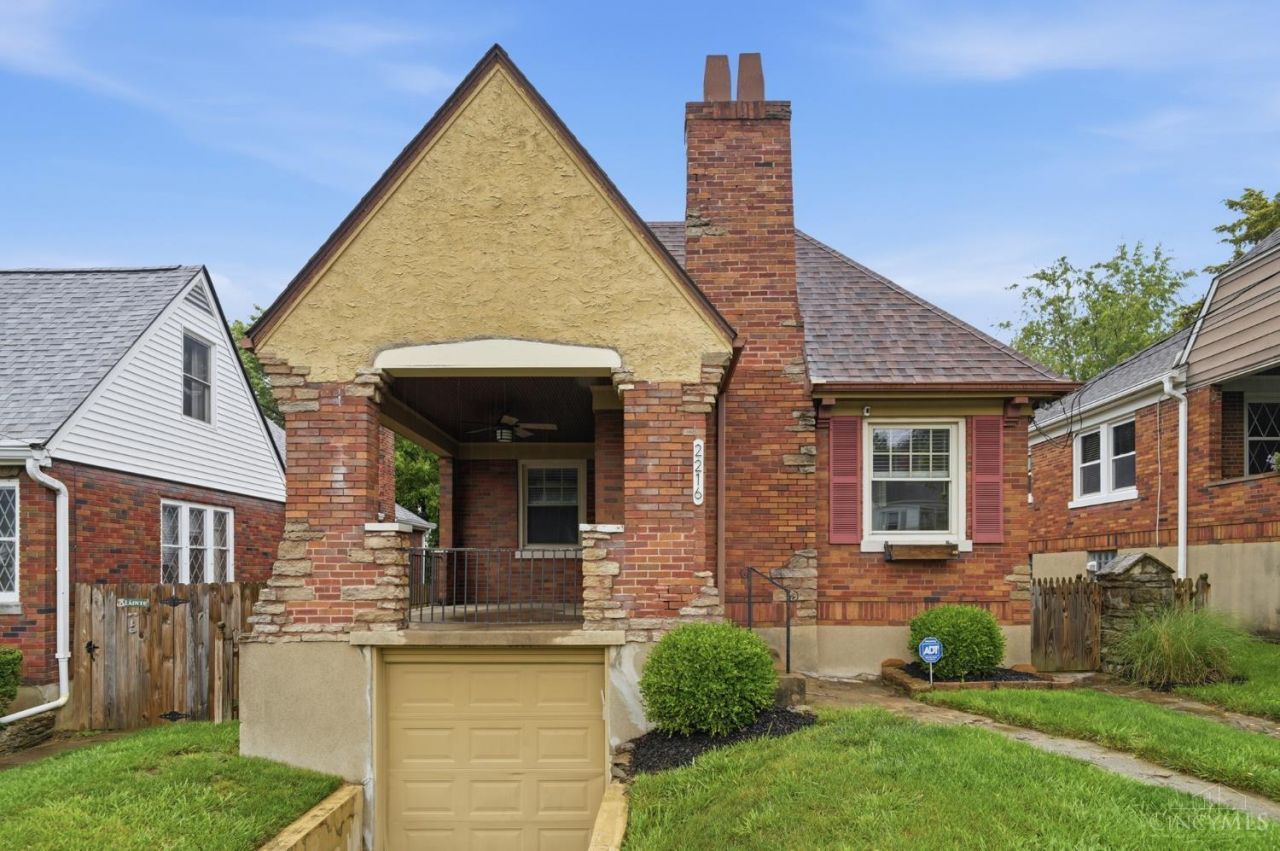
Welcome home to this cozy 2-bedroom, 1.5-bath gem full of charm and character! Original hardwood floors, beautiful archways, and a tiled fireplace in the front living room create a warm and inviting feel throughout. The main living areas were freshly painted in 2023, and the dining room chandelier added the same year brings a stylish touch. Enjoy the updated bathroom featuring a new vanity, flooring, and shower head installed in 2023. The partially finished basement offers additional living or recreational space, while the fenced-in backyard is perfect for relaxing or entertaining. Spend your mornings on the spacious front porch complete with a ceiling fan installed in 2022. Conveniently located near restaurants, grocery stores, and major highways, this home also comes with something hard to find: Amazing neighbors!
Property Features
Property Type: Residential - Single Family
Basement: Full
Basement: Yes
Cooling: Ceiling Fans, Central Air
Fireplaces: 2
Garage: 1
Heating: Forced Air, Gas
Home Style: Traditional
Lot Size: 0.10 Acres
Roof Type: Shingle
Stories: 1.0
Taxes: $4,018
Year Built: 1932
Feature Descriptions
Appliances: Dishwasher, Gas Cooktop, Microwave, Oven/Range
Basement Fatures: Part Finished, Fireplace
Days on Site: 6
Exterior: Brick, Stone
Fencing: Privacy, Wood
Fireplace Features: Inoperable
Foundation: Poured
Garage/Carport: Built in
Gas: Natural
Kitchen: Tile Floor
Lot Dimensions: 40 x 100
Miscellaneous: Ceiling Fan
Parcel #: 651-0003-0056-00
Parking: Driveway
Primary Bathroom: Tub w/Shower
Primary Bedroom: Wood Floor
Rooms Total: 5
Sewer: Public Sewer
SQFT Basement: 1045
Tax Abatement: No
Water: Public
Water Heater: Gas
Window Features: Vinyl, Insulated
Room Sizes
Primary Bedroom: 11 X 12 Level - 1
Bedroom 2: 11 X 12 Level - 1
Dining Room: 12 X 13 Level - 1
Entry: 3 X 6 Level - 1
Living Room: 12 X 17 Level - 1
Local Schools
School District: Norwood
Listed By / Shown By
Listed By
Agency Name: Keller Williams Seven Hills Re
Agent Name: Ethan Bishop
Agency Phone: 513-371-5070

Shown By
Agent Name: Aeronica Hamilton
Agent Phone: (419) 989-0448
Agency Title: Key Realty

Estimate Your Payment
Estimated Payment
$ 2,094.56 per month $1,672.52 Principal & Interest $334.83 Property Tax $87.21 Homeowner's Insurance
2216 Glenside Avenue | MLS# 1877595
This single family home located at 2216 Glenside Avenue, Norwood, OH 45212 is currently listed for sale with an asking price of $299,000. This property was built in 1932 and has 2 bedrooms and 1 full and 1 partial baths with 1345 sq. ft. Glenside Avenue is located within the Norwood school district. Search Norwood real estate on www.aghhomes.com today.