
BEDS4
BATHS2 full
SQUARE FEET2,128
MLS#310362
STATUSActive
PROPERTY TYPEResidential - Single Family
SCHOOLKenton
Property Description
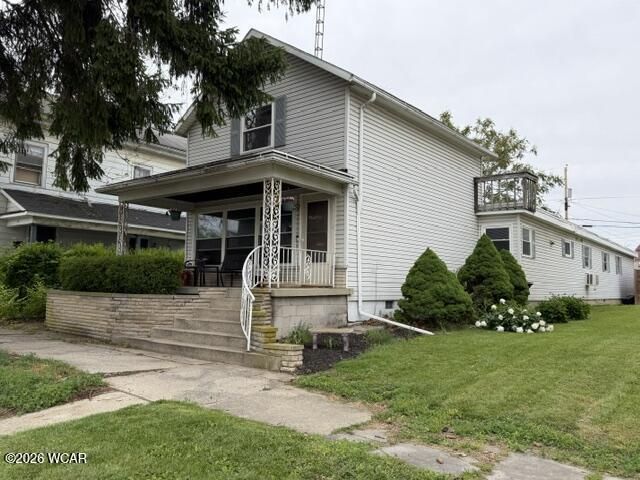
Welcome to this spacious home offering over 2,100 sq. ft. of potential! This property offers 4 bedrooms with 2 bedrooms conveniently located on the main floor. This layout is perfect for families or those seeking single-level living. The spacious living room and family room offer plenty of room for relaxation and entertaining, while the big kitchen is ready for your personal touch. Youll appreciate the practicality of a utility room on the main floor, adding to the homes functionality. The attached two-car garage provides ample storage and convenience. Plus, the majority of the windows are new or newer, enhancing energy efficiency and natural light. This property is waiting for your vision and creativity. Dont miss the opportunity to make this house yours! (Parking in the back)
Property Features
Property Type: Residential - Single Family
Cooling: Wall Unit(s), Window Unit(s)
Garage: 2 car attached
Heating: Other, See Remarks
Home Style: 2 Story
Lot Size: 0.09 Acres
Taxes: $1,308
Year Built: 1920
Feature Descriptions
Additional Structures: Garage(s)
Appliances: Range, Electric Water Heater, Oven, Washer, Dryer, Refrigerator
Dining Room: Eat-in Kitchen
Exterior: Vinyl Siding
Flooring: Carpet, Other
Foundation: Block
Lot Dimensions: 30x132
Parcel #: 365600420000
Parking: Attached, Garage
Patio/Porch: Porch, Covered
Rooms Total: 9
Sewer: Public Sewer
Utilities: Water Connected, Electricity Connected
Water: Public
Room Sizes
Kitchen: 14.80 X 13.20 Level - F
Living Room: 23.20 X 14.30 Level - F
Bedroom 1: 14.60 X 10.80 Level - F
Bedroom 2: 13.11 X 13.00 Level - F
Bedroom 3: 17.00 X 10.11 Level - S
Bedroom 4: 11.30 X 6.80 Level - S
Family Room: 19.20 X 11.10 Level - F
Laundry: 13.00 X 7.60 Level - F
Local Schools
School District: Kenton
Listed By / Shown By
Listed By
Agency Name: Oakridge Realty & Auction Co.
Agent Name: Kathy Shepherd
Agency Phone: (419) 991-2020

Shown By
Agent Name: Aeronica Hamilton
Agent Phone: (419) 989-0448
Agency Title: Key Realty

Estimate Your Payment
Estimated Payment
$ 932.37 per month $782.56 Principal & Interest $109.00 Property Tax $40.80 Homeowner's Insurance
213 E Franklin Street | MLS# 310362
This single family home located at 213 E Franklin Street, Kenton, OH 43326 is currently listed for sale with an asking price of $139,900. This property was built in 1920 and has 4 bedrooms and 2 full baths with 2128 sq. ft. E Franklin Street is located within the Kenton school district. Search Kenton real estate on www.aghhomes.com today.