
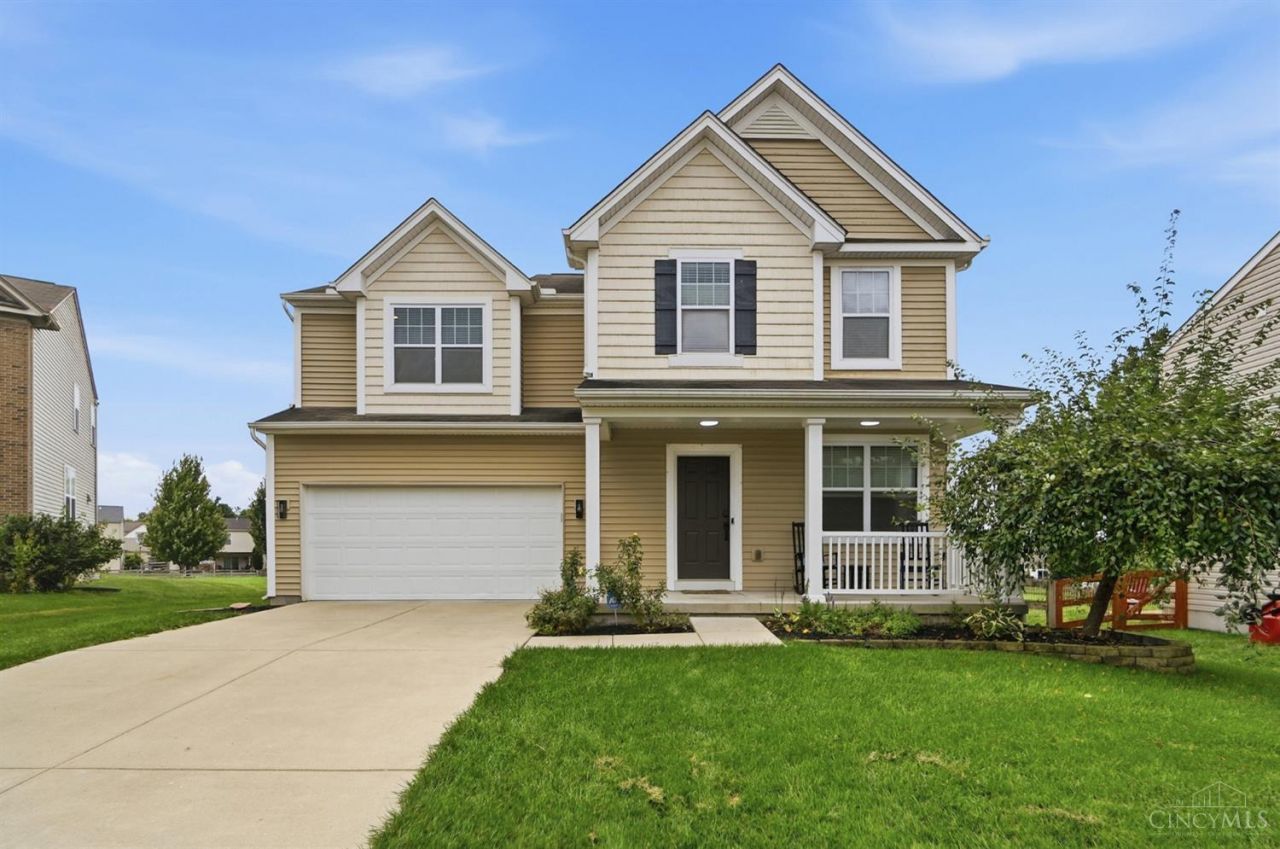
BEDS3
BATHS2 full 1 partial
SQUARE FEET2,192
MLS#1896268
STATUSActive
PROPERTY TYPEResidential - Single Family
SUBDIVISIONTRAILS OF SHAKER RUN
SCHOOLLebanon
Property Description
Welcome home to this beautiful 3-bedroom, 2.5-bath home in the desirable Shaker Run community of Lebanon,Ohio! Nestled in a quiet subdivision w/ access to the golf course, this home offers the perfect combination of comfort, style, and location. Step inside to a bright, inviting floor plan featuring a beautiful kitchen designed for everyday living & entertaining. The spacious living areas flow effortlessly, while the open loft provides additional flexible space perfect for entertaining, a home office, game room, or second living area. Outside, enjoy your own private retreat w/ a fenced-in, beautifully landscaped backyard? ideal for relaxing, hosting friends & family, or enjoying peaceful evenings outdoors. With 3 bedrooms, 2.5 baths, golf course access, a gorgeous kitchen, versatile loft, an unfinished basement space for your own creativity & a private backyard, this home has so much to offer. Enjoy peaceful neighborhood living while still being close to everything Lebanon has to offer
Property Features
Property Type: Residential - Single Family
Basement: Yes
Basement: Full
Cooling: Ceiling Fans, Central Air
Fireplaces: 1
Garage: 2
Heating: Heat Pump
Home Style: Cape Cod
Lot Size: 0.21 Acres
Roof Type: Shingle
Stories: 2.0
Taxes: $4,082
Year Built: 2010
Amenities
9Ft + Ceiling
Vaulted Ceiling
Feature Descriptions
Access: County Road
Appliances: Microwave, Oven/Range, Dishwasher, Refrigerator
Association Includes: AssociationDues, Clubhouse, PlayArea, Pool, WalkingTrails
Basement Fatures: Concrete Floor, Unfinished
Days on Site: 22
Exterior: Vinyl Siding
Fencing: Wood
Fireplace Features: Electric
Foundation: Block
Garage/Carport: Garage Attached
Gas: None
HOA Fee: 38/Monthly
HOA Y/N: 1
Kitchen: Butlers Pantry, Eat-In, Vinyl Floor, Walkout, Island
Lot Dimensions: .211 acre
Parcel #: 0825238005
Primary Bathroom: Shower, Double Vanity
Primary Bedroom: Bath Adjoins
Rooms Total: 8
Sewer: Public Sewer
Tax Abatement: No
Water: Public
Water Heater: Electric
Window Features: Aluminum
Room Sizes
Primary Bedroom: 15 X 12 Level - 2
Bedroom 2: 10 X 7 Level - 2
Bedroom 3: 12 X 11 Level - 2
Dining Room: 11 X 10 Level - 1
Family Room: 15 X 13 Level - 1
Living Room: 20 X 16 Level - 2
Laundry Room: 5 X 5 Level - 1
Local Schools
School District: Lebanon
Listed By / Shown By
Listed By
Agency Name: Coldwell Banker Heritage
Agent Name: Brooke McDade

Shown By
Agent Name: Aeronica Hamilton
Agent Phone: (419) 989-0448
Agency Title: Key Realty

Estimate Your Payment
Estimated Payment
$ 2,694.32 per month $2,237.49 Principal & Interest $340.17 Property Tax $116.67 Homeowner's Insurance
2113 Prairie Clover Drive | MLS# 1896268
This single family home located at 2113 Prairie Clover Drive, Turtle Creek Township, OH 45036 is currently listed for sale with an asking price of $400,000. This property was built in 2010 and has 3 bedrooms and 2 full and 1 partial baths with 2192 sq. ft. Prairie Clover Drive is located in the TRAILS OF SHAKER RUN subdivision within the Lebanon school district. Search TRAILS OF SHAKER RUN real estate on www.aghhomes.com today.