
BEDS5
BATHS5 full 1 partial
SQUARE FEET4,200
MLS#1880217
STATUSActive
PROPERTY TYPEResidential - Single Family
SCHOOLBethel
Property Description
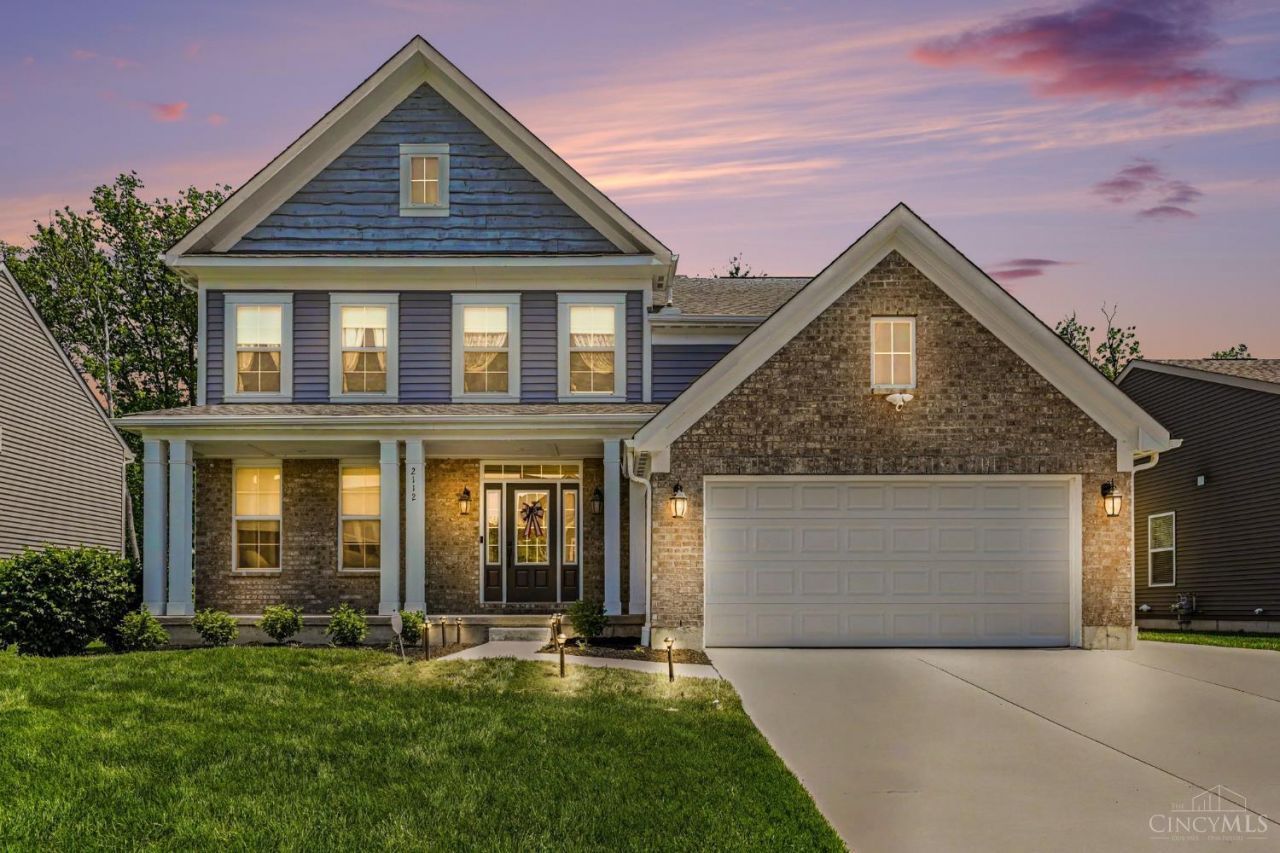
Built in 2020, this stunning Blair American Classic by Fischer Homes in Carriage Trails feels brand new! Set on a premium lot with gorgeous views, this 5 bed, 5 1/2 bath home is full of premium upgrades and 9ft+ ceilings throughout. The home features an open island kitchen with upgraded maple cabinetry, granite countertops, SS appliances, and a walk-in pantry. The walkout morning room flows into a 2-story family room with Energy Efficient honeycomb remote blinds and a gas fireplace, plus a private study with double doors. A few steps down sits a guest suite with bath. Upstairs The primary suite features tray ceilings, a built-in sitting area, a massive walk-in closet, and an executive double-vanity shower. Upstairs offers 3 more bedrooms. The finished walkout basement boasts a rec room, wet bar, full bath, high-grade insulation, and an insulated garage. Outside, enjoy a fenced yard, expanded parking, and a covered porch.
Property Features
Property Type: Residential - Single Family
Basement: Full
Basement: Yes
Cooling: Central Air
Fireplaces: 1
Garage: 2
Heating: Gas
Home Style: Traditional
Lot Size: 0.21 Acres
Roof Type: Shingle
Stories: 2.0
Taxes: $7,476
Year Built: 2020
Amenities
9Ft + Ceiling
French Doors
Vaulted Ceiling
Patio
Feature Descriptions
Appliances: Refrigerator, Other
Association Includes: AssociationDues, LandscapingCommunity, Other
Association Name: Carriage Trails
Basement Fatures: Finished
Days on Site: 5
Exterior: Brick, Vinyl Siding
Fencing: Vinyl
Fireplace Features: Stone, Gas
Flex Rooms: Bonus Room
Foundation: Block
Garage/Carport: Garage Attached
Gas: At Street
Great Room: Fireplace
HOA Fee: 25/Monthly
HOA Y/N: 1
Lot Dimensions: 70x130
Parking: Other, Driveway
Primary Bathroom: Shower
Primary Bedroom: Bath Adjoins, Vaulted Ceiling, Walk-in Closet, Dressing Area, Sitting Room
Rooms Total: 12
Sewer: Public Sewer
Smart Technology: Doors/Locks
Tax Abatement: No
Water: Public
Water Heater: Gas
Window Features: Vinyl, Insulated
Room Sizes
Primary Bedroom: 25 X 15 Level - 2
Bedroom 2: 14 X 21 Level - 1
Bedroom 3: 13 X 13 Level - 2
Bedroom 4: 13 X 12 Level - 2
Bedroom 5: 11 X 14 Level - 2
Dining Room: 11 X 14 Level - 1
Entry: 10 X 9 Level - 1
Great Room: 17 X 17 Level - 1
Laundry Room: 8 X 7 Level - 2
Study/Den: 11 X 13 Level - 1
Local Schools
School District: Bethel
Listed By / Shown By
Listed By
Agency Name: Redfin Corporation
Agent Name: Christopher Phares
Agency Phone: 513-718-2492

Shown By
Agent Name: Aeronica Hamilton
Agent Phone: (419) 989-0448
Agency Title: Key Realty

Estimate Your Payment
Estimated Payment
$ 4,448.50 per month $3,635.92 Principal & Interest $623.00 Property Tax $189.58 Homeowner's Insurance
2112 Silver Linden Drive | MLS# 1880217
This single family home located at 2112 Silver Linden Drive, Tipp City, OH 45371 is currently listed for sale with an asking price of $650,000. This property was built in 2020 and has 5 bedrooms and 5 full and 1 partial baths with 4200 sq. ft. Silver Linden Drive is located within the Bethel school district. Search Tipp City real estate on www.aghhomes.com today.