
BEDS3
BATHS1 full 2 partial
SQUARE FEET1,485
MLS#1045901
STATUSPending
PROPERTY TYPEResidential - Single Family
SUBDIVISIONKnollview Acres
SCHOOLBeavercreek
Property Description
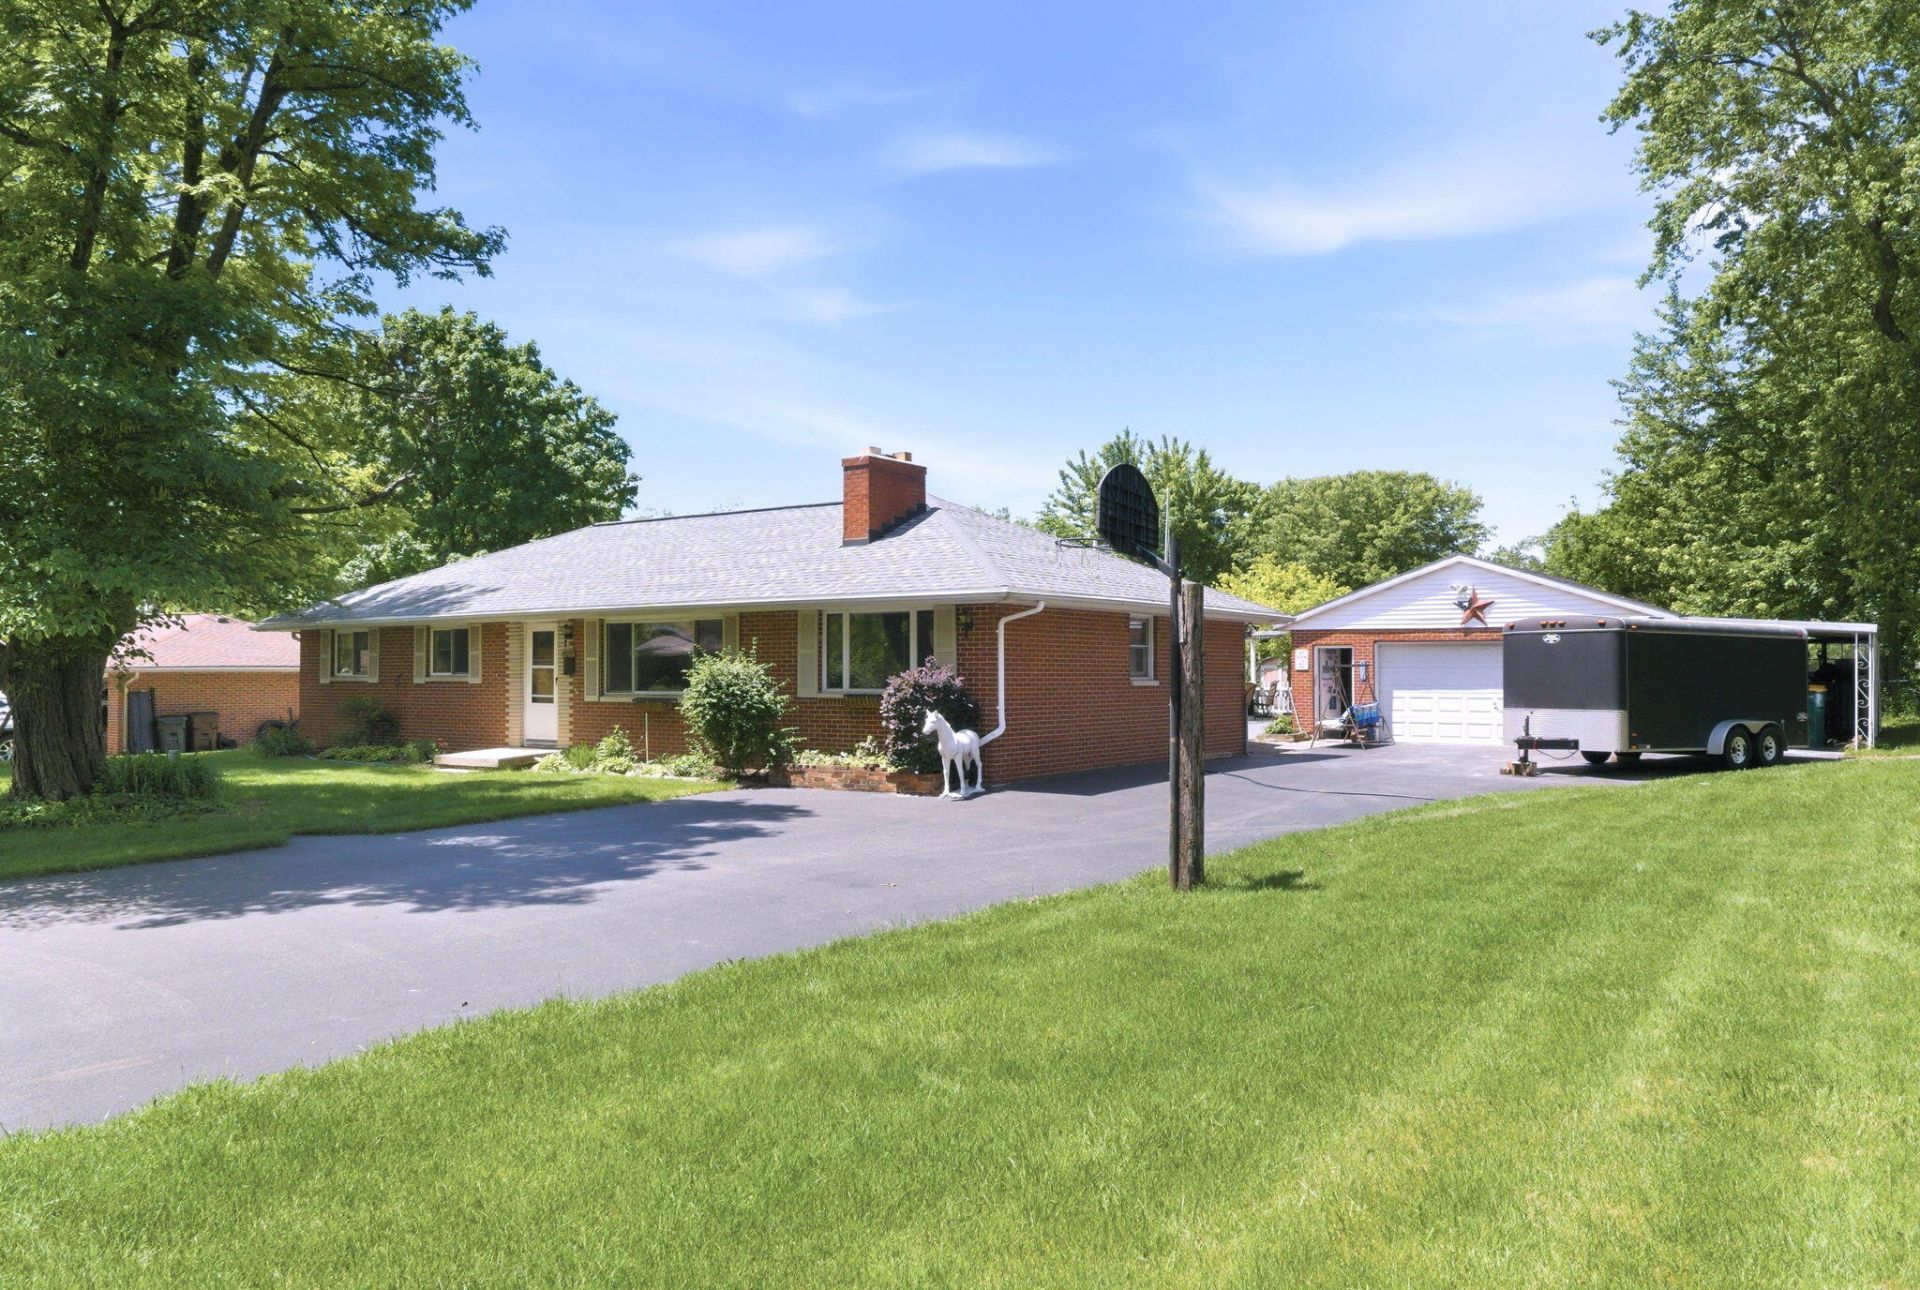
Welcome home to this beautifully maintained 3-bedroom, 2 half-bath brick ranch offering plenty of space both inside and out! Situated on a spacious lot, this home features and extra-large driveway, a 24x24 detached oversized two-car garage, and an additional carport for ample parking and storage. Step into the backyard Oasis designed for entertaining family and friends, complete with a fenced yard, a 15x30 above ground swimming pool new liner in 2024, pool pump 2026, and a stunning Timber Tech patio added 2023 that leads into a 4-season room. Inside, youll find two cozy wood-burning fireplaces-one on the main level and another in the basement with an additional 4th bedroom. Major updates include a new roof in 2019, electrical panel in 2024, whole-home generator in 2024. This is the perfect place to call home.
Property Features
Property Type: Residential - Single Family
Basement: Partially Finished
Cooling: Central Air
Fenced: Yes
Fireplaces: 2
Garage: Garage Door Opener, Detached, Workshop in Garage
Garage: 2
Heating: Forced Air, Natural Gas
Home Style: Ranch
Lot Size: 0.45 Acres
Stories: 1.0
Taxes: $4,060
Year Built: 1957
Amenities
Window Coverings
Deck
Fenced
Feature Descriptions
Additional Structures: Shed(s)
Additional Tax Info: Homestead
Appliances: Gas Water Heater, Washer, Trash Compactor, Water Softener Rented, Refrigerator, Range, Microwave, Disposal, Dryer, Dishwasher
Days on Site: 1
Exterior: Brick
Fireplace: Two Fireplaces, Wood Burning
Lot: Residential Lot
Lot Dimensions: 0.46
Parcel ID: B42000100160017500
Sewer: Public Sewer
Structure Type: House
Utilities: Natural Gas Connected
Water: Supplied Water
Zoning: Residential
Room Sizes
Living Room: 21.00X16.00 Level - 1
Dining Room: 12.00X19.00 Level - 1
Kitchen: 13.00X11.00 Level - 1
Bedroom 1: 11.00X9.00 Level - 1
Bedroom 2: 10.00X14.00 Level - 1
Bedroom 3: 14.00X11.00 Level - 1
Other: 13.00X10.00 Level - 1
Family Room: 20.00X26.00 Level - L
Other: 10.00X13.00 Level - L
Utility Room: 28.00X25.00 Level - L
Local Schools
School District: Beavercreek
Listed By / Shown By
Listed By
Agency Name: RE/MAX Victory + Affiliates
Agent Name: Theresa Jennings
Agency Phone: (937) 397-0050

Shown By
Agent Name: Aeronica Hamilton
Agent Phone: (419) 989-0448
Agency Title: Key Realty

Estimate Your Payment
Estimated Payment
$ 2,074.52 per month $1,650.15 Principal & Interest $338.33 Property Tax $86.04 Homeowner's Insurance
2087 Turnbull Road | MLS# 1045901
This single family home located at 2087 Turnbull Road, Dayton, OH 45431 is currently listed for sale with an asking price of $295,000. This property was built in 1957 and has 3 bedrooms and 1 full and 2 partial baths with 1485 sq. ft. Turnbull Road is located in the Knollview Acres subdivision within the Beavercreek school district. Search Knollview Acres real estate on www.aghhomes.com today.