
BEDS4
BATHS2 full
SQUARE FEET1,680
MLS#1879028
STATUSPending
PROPERTY TYPEResidential - Single Family
SCHOOLCincinnati
Property Description
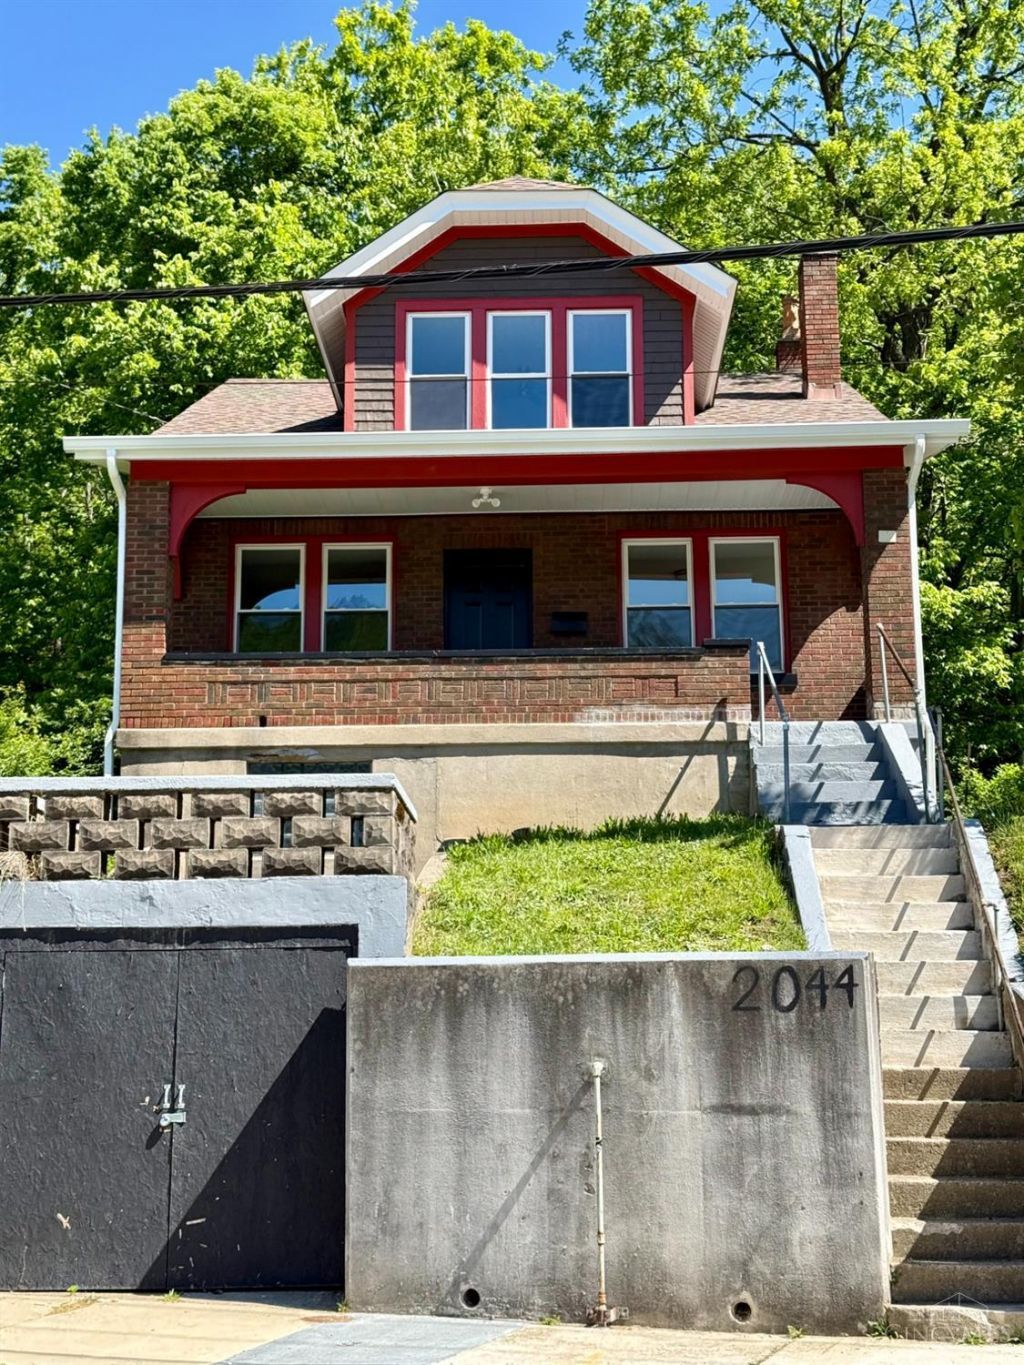
Completely renovated and move-in ready with spacious rooms, large closets, 2 full baths, large front porch. Nearly every inch of this property has been updated with quality improvements throughout, including a brand-new kitchen featuring new appliances, ceramic backsplashes, lvt flooring, new shaker cabinetry. Newly renovated bathrooms with new plumbing, new vanities, shower/tub, updated electric, and a new water heater. This spacious home offers 4+ bedrooms with the potential for a 5th bedroom conveniently located on the first floor perfect for a guest room, home office, or additional living space or keep it as a dining room. Additional upgrades include new LVT flooring, new vinyl windows, new doors, new soffits, gutters, and downspouts, providing both style and peace of mind for years to come. The home also features a front-entry garage and spacious yard. With modern finishes, functional space, and extensive updates already completed, this home is turnkey.
Property Features
Property Type: Residential - Single Family
Basement: Full
Basement: Yes
Cooling: None
Garage: 1
Heating: Forced Air, Gas
Home Style: Traditional
Lot Size: 0.26 Acres
Roof Type: Shingle
Stories: 2.0
Taxes: $1,170
Year Built: 1930
Amenities
Porch
Feature Descriptions
Access: City Street
Appliances: Dishwasher, ENERGY STAR, Microwave, Oven/Range, Refrigerator
Basement Fatures: Concrete Floor, Unfinished
Days on Site: 6
Exterior: Brick
Foundation: Stone
Garage/Carport: Front, Garage Attached
Gas: Natural
Kitchen: Counter Bar, Wood Cabinets, Marble/Granite/Slate
Lot Dimensions: 42X279
Parcel #: 205-0024-0088-00
Primary Bathroom: Tub w/Shower
Primary Bedroom: Wall-to-Wall Carpet
Rooms Total: 7
Sewer: Public Sewer
SQFT Basement: 1040
Tax Abatement: No
Water: Public
Water Heater: Gas
Window Features: Double Hung, Vinyl
Room Sizes
Primary Bedroom: 14 X 19 Level - 2
Bedroom 2: 9 X 11 Level - 1
Bedroom 3: 11 X 10 Level - 2
Bedroom 4: 13 X 11 Level - 2
Dining Room: 14 X 11 Level - 1
Living Room: 13 X 12 Level - 1
Local Schools
School District: Cincinnati
Listed By / Shown By
Listed By
Agency Name: TREO REALTORS
Agent Name: Liz Tolliver
Agency Phone: 513-731-8736

Shown By
Agent Name: Aeronica Hamilton
Agent Phone: (419) 989-0448
Agency Title: Key Realty

Estimate Your Payment
Estimated Payment
$ 1,127.44 per month $978.90 Principal & Interest $97.50 Property Tax $51.04 Homeowner's Insurance
2044 Queen City Avenue | MLS# 1879028
This single family home located at 2044 Queen City Avenue, Cincinnati, OH 45214 is currently listed for sale with an asking price of $175,000. This property was built in 1930 and has 4 bedrooms and 2 full baths with 1680 sq. ft. Queen City Avenue is located within the Cincinnati school district. Search Cincinnati real estate on www.aghhomes.com today.