
BEDS4
BATHS2 full 2 partial
SQUARE FEET2,448
MLS#1879583
STATUSActive
PROPERTY TYPEResidential - Single Family
SCHOOLCincinnati
Property Description
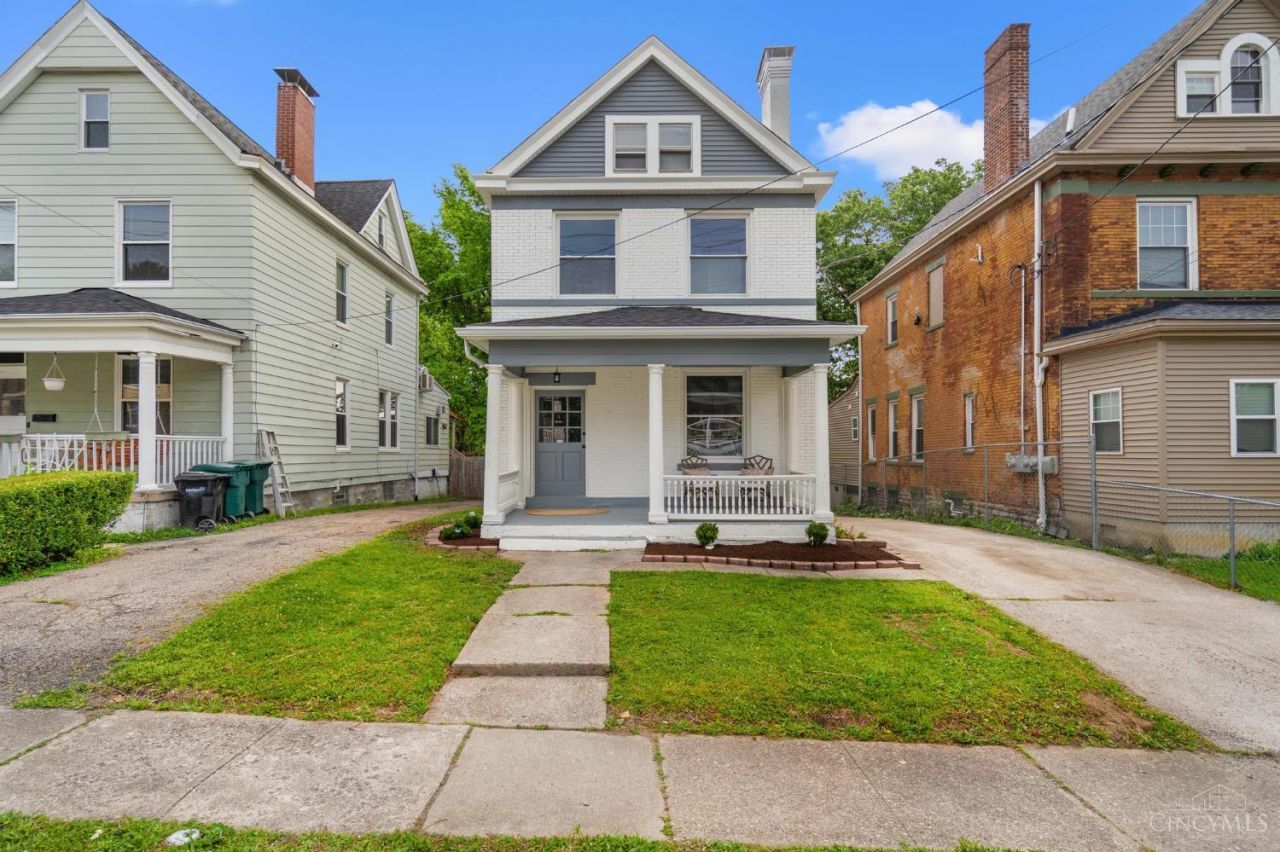
Beautifully renovated from top to bottom, this 3-story Mount Auburn home offers 4 bedrooms, 2 full baths, 2 half baths, a finished lower level plus a large flex room. The perfect blend of historic charm and modern updates featuring a spacious kitchen with new cabinets, pantry, quartz counters, SS appliances & counter seating, all new baths, primary en suite, inviting front porch, pocket doors & tall ceilings. Ideally located just minutes from Downtown/OTR, Eden Park & major hospitals.
Property Features
Property Type: Residential - Single Family
Basement: Full
Basement: Yes
Cooling: Central Air
Heating: Forced Air, Gas
Home Style: Traditional
Lot Size: 0.10 Acres
Roof Type: Shingle
Stories: 3.0
Taxes: $3,130
Year Built: 1895
Amenities
9Ft + Ceiling
French Doors
Feature Descriptions
Access: City Street
Appliances: Dishwasher, Electric Cooktop, Garbage Disposal, Microwave, Oven/Range, Refrigerator
Basement Fatures: Part Finished, Vinyl Floor, Walkout, Glass Blk Wind
Days on Site: 7
Exterior: Brick
Flex Rooms: Bonus Room
Foundation: Stone
Garage/Carport: None
Gas: Natural
Kitchen: Pantry, Eat-In, Vinyl Floor, Walkout
Lot Dimensions: 35 x 125
Mechanical Systems: Sump Pump
Miscellaneous: Ceiling Fan, Recessed Lights, Smoke Alarm
Parcel #: 090-0003-0044-00
Parking: Driveway
Primary Bathroom: Shower, Tile Floor
Primary Bedroom: Bath Adjoins, Wall-to-Wall Carpet
Rooms Total: 8
Sewer: Public Sewer
Special View Info: City
SQFT Basement: 987
Tax Abatement: No
Water: Public
Water Heater: Gas
Window Features: Double Hung, Vinyl
Room Sizes
Primary Bedroom: 19 X 15 Level - 2
Bedroom 2: 14 X 13 Level - 2
Bedroom 3: 14 X 13 Level - 2
Bedroom 4: 14 X 11 Level - 3
Entry: 7 X 16 Level - 1
Living Room: 16 X 14 Level - 1
Laundry Room: 5 X 6 Level - 3
Local Schools
School District: Cincinnati
Listed By / Shown By
Listed By
Agency Name: Keller Williams Advisors
Agent Name: Rachael Seidel
Agency Phone: 513-766-9200

Shown By
Agent Name: Aeronica Hamilton
Agent Phone: (419) 989-0448
Agency Title: Key Realty

Estimate Your Payment
Estimated Payment
$ 2,702.68 per month $2,320.83 Principal & Interest $260.83 Property Tax $121.01 Homeowner's Insurance
2028 Burnet Avenue | MLS# 1879583
This single family home located at 2028 Burnet Avenue, Cincinnati, OH 45219 is currently listed for sale with an asking price of $414,900. This property was built in 1895 and has 4 bedrooms and 2 full and 2 partial baths with 2448 sq. ft. Burnet Avenue is located within the Cincinnati school district. Search Cincinnati real estate on www.aghhomes.com today.