
BEDS4
BATHS2 full 1 partial
SQUARE FEET2,256
MLS#959939
STATUSActive
PROPERTY TYPEResidential - Single Family
SUBDIVISIONBeverly Hills Sec 08
SCHOOLXenia
Property Description
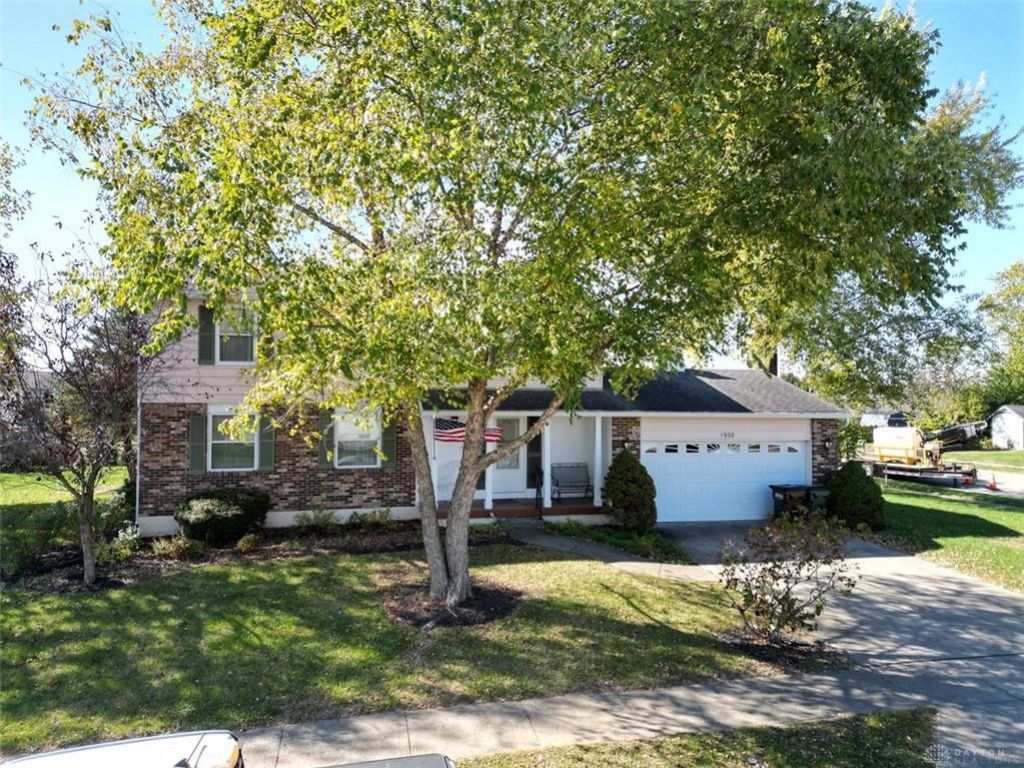
Here's one we're excited to show you! Well-maintained and very roomy 2-story on a corner lot in north Xenia's Beverly Hills Subdivision. Includes 4 bedrooms, 2.5 baths, 4-season patio enclosure, 2-car attached garage, full basement, and loads of space. Whether you have a large family or just need more space, this could be the answer! The family has maintained the property very well both inside and outside, including recently installed hard flooring and carpet - it's now ready for your touch and your family! Close to schools, shopping, and all amenities of Xenia and central Greene County. Make it a point to see this one - HOME is on this corner!
Property Features
Property Type: Residential - Single Family
Basement: Yes
Cooling: Central
Garage: 2 car attached
Heating: Forced Air, Natural Gas
Lot Size: 0.33 Acres
Stories: 2.0
Taxes: $3,110
Year Built: 1972
Feature Descriptions
Appliance Features: Dishwasher, Microwave, Range, Refrigerator
Basement Features: Full, Unfinished
Days on Site: 3
Exterior: Brick, Frame, Vinyl
Fireplace. Features: Insert, Woodburning
Garage Features: 2 Car, Attached, Opener
Lot Dimensions: 124.93' x 115'
Room Sizes
Entry Room: 9 X 6 Level - Main
Living Room: 21 X 13 Level - Main
Dining Room: 15 X 11 Level - Main
Kitchen: 15 X 14 Level - Main
Family Room: 18 X 12 Level - Main
Florida Room: 20 X 12 Level - Main
Bedroom: 12 X 11 Level - Second
Bedroom: 14 X 12 Level - Second
Bedroom: 18 X 12 Level - Second
Primary Bedroom: 16 X 15 Level - Second
Local Schools
School District: Xenia
Listed By / Shown By
Listed By
Agency Name: Sheridans LLC
Agency Phone: (937) 766-2300
Shown By
Agent Name: Aeronica Hamilton
Agent Phone: (419) 989-0448
Agency Title: Key Realty

Estimate Your Payment
Estimated Payment
$ 2,348.48 per month $1,985.77 Principal & Interest $259.17 Property Tax $103.54 Homeowner's Insurance
1928 El Camino Drive | MLS# 959939
This single family home located at 1928 El Camino Drive, Xenia, OH 45385 is currently listed for sale with an asking price of $355,000. This property was built in 1972 and has 4 bedrooms and 2 full and 1 partial baths with 2256 sq. ft. El Camino Drive is located in the Beverly Hills Sec 08 subdivision within the Xenia school district. Search Beverly Hills Sec 08 real estate on www.aghhomes.com today.