
BEDS3
BATHS2 full 1 partial
SQUARE FEET2,645
MLS#1898508
STATUSActive
PROPERTY TYPEResidential - Single Family
SCHOOLNew Richmond Ex Vill
Property Description
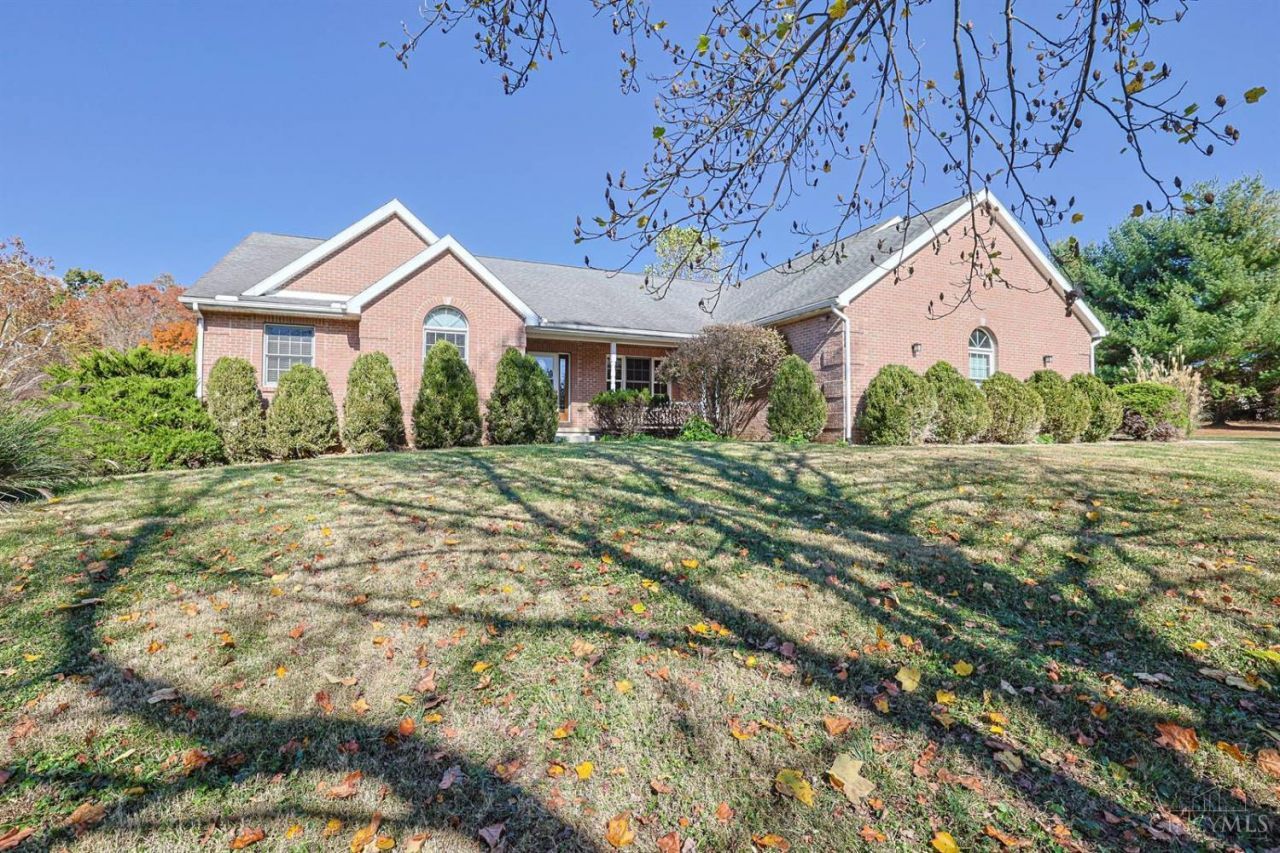
Spacious 2634 sq ft full brick ranch on private 3.9 acres with view of nature and woods. Cozy 8x20 4-season room, 12x20 Trex deck, and 8x16 covered porch. Oversized side entry 3 car attached garage plus 30x45 Morton building finished inside with central heat and air for your hobby or small business. Huge finished lower level with 1/2 bath and walkout.
Property Features
Property Type: Residential - Single Family
Basement: Yes
Basement: Full
Cooling: Central Air
Garage: 3
Heating: Electric, Forced Air
Home Style: Ranch
Lot Size: 3.95 Acres
Roof Type: Shingle
Stories: 1.0
Taxes: $6,012
Year Built: 2002
Feature Descriptions
Access: County Road
Appliances: Microwave, Oven/Range, Dishwasher, Refrigerator, Dryer, Washer
Basement Fatures: Bath Partial Rough-In, Finished - Full
Exterior: Brick
Family Room: Wall-to-Wall Carpet
Flex Rooms: 4 Season Room
Foundation: Poured
Garage/Carport: Built in, Side
Gas: None
Mechanical Systems: Radon System, Garage Door Opener
Other Structures: Workshop
Parcel #: 22-26-04C-064
Parking: Driveway
Primary Bathroom: Shower, Tile Floor
Primary Bedroom: Bath Adjoins, Walk-in Closet, Wall-to-Wall Carpet
Rooms Total: 9
Sewer: Septic Tank
Special View Info: Valley, Woods
Tax Abatement: No
Water: Public
Water Heater: Electric
Window Features: Double Hung, Wood
Room Sizes
Primary Bedroom: 17 X 12 Level - 1
Bedroom 2: 21 X 11 Level - 1
Bedroom 3: 19 X 15 Level - 1
Dining Room: 16 X 12 Level - 1
Family Room: 28 X 28 Level - Lower
Living Room: 15 X 17 Level - 1
Laundry Room: 8 X 16 Level - 1
Recreation Room: 30 X 40 Level - Lower
Local Schools
School District: New Richmond Ex Vill
Listed By / Shown By
Listed By
Agency Name: Sibcy Cline, Inc.
Agent Name: Larry Martin
Agency Phone: 513-474-4800

Shown By
Agent Name: Aeronica Hamilton
Agent Phone: (419) 989-0448
Agency Title: Key Realty

Estimate Your Payment
Estimated Payment
$ 4,385.35 per month $3,691.85 Principal & Interest $501.00 Property Tax $192.50 Homeowner's Insurance
1918 Clermontville Laurel Road | MLS# 1898508
This single family home located at 1918 Clermontville Laurel Road, New Richmond, OH 45157 is currently listed for sale with an asking price of $660,000. This property was built in 2002 and has 3 bedrooms and 2 full and 1 partial baths with 2645 sq. ft. Clermontville Laurel Road is located within the New Richmond Ex Vill school district. Search New Richmond real estate on www.aghhomes.com today.