
BEDS4
BATHS2 full 2 partial
SQUARE FEET3,712
MLS#1880700
STATUSActive
PROPERTY TYPEResidential - Single Family
SCHOOLLoveland Cty
Property Description
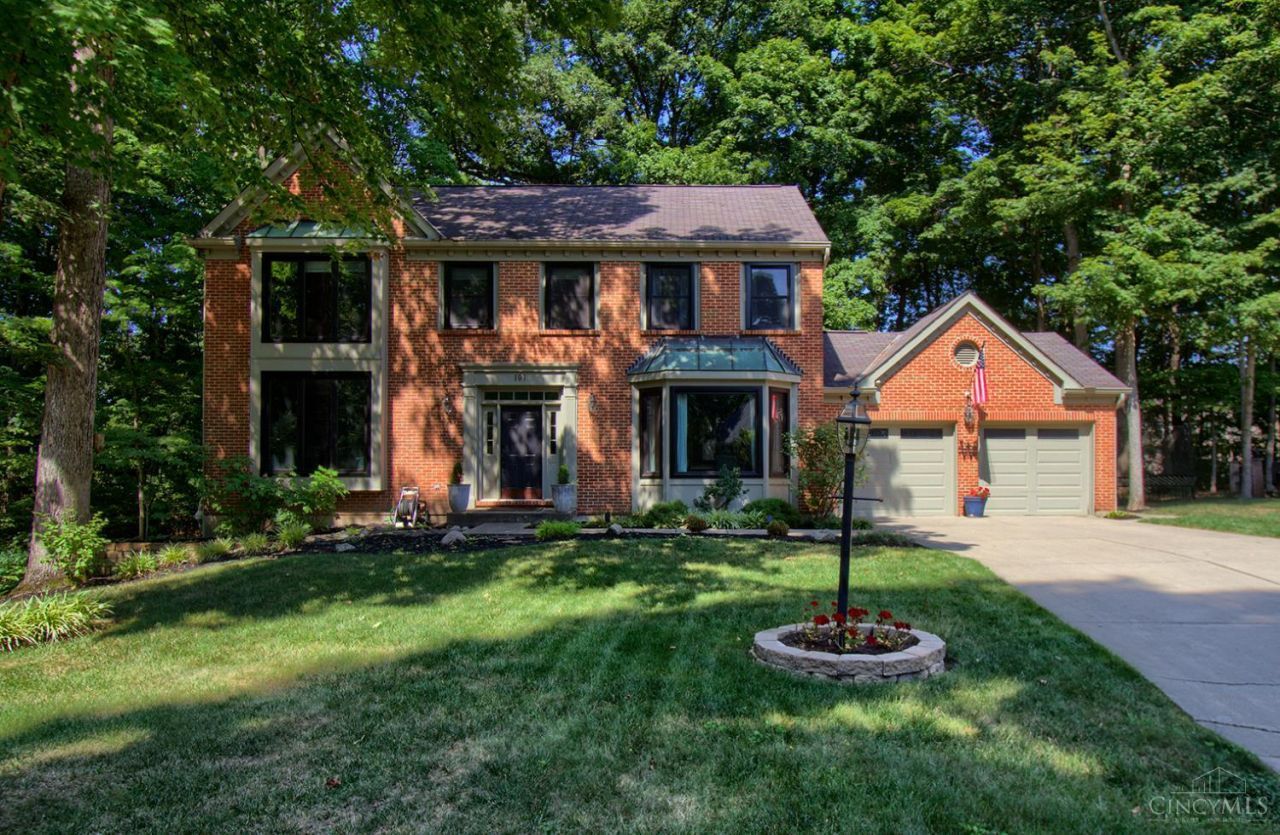
Nestled on a beautiful wooded lot, this stunning 4-bedroom home offers the perfect blend of comfort, style, and modern updates. Step inside to find spacious living areas filled with natural light, a beautifully updated kitchen with an oversized island, and inviting spaces ideal for entertaining. The home features a walkout basement providing additional living and recreational possibilities, while large windows throughout showcase peaceful backyard views. Major recent upgrades include new windows, a new HVAC system, and a tankless water heater for added efficiency and peace of mind. With timeless curb appeal, generous room sizes, and a private outdoor setting, this home is move-in ready and designed for everyday living.
Property Features
Property Type: Residential - Single Family
Basement: Yes
Basement: Full
Cooling: Central Air
Garage: 2
Heating: Forced Air, Gas
Home Style: Traditional
Lot Size: 0.71 Acres
Roof Type: Shingle
Stories: 2.0
Taxes: $9,100
Year Built: 1990
Feature Descriptions
Appliances: Convection Oven, Dishwasher, Garbage Disposal, Microwave, Oven/Range
Basement Fatures: Finished, Walkout, WW Carpet
Buildings: Shed
Exterior: Brick, Vinyl Siding
Family Room: Fireplace
Foundation: Poured
Garage/Carport: Garage Attached
Gas: Natural
HOA Fee: 60/Annually
HOA Y/N: 1
Kitchen: Pantry, Planning Desk, Eat-In, Island, Wood Cabinets, Wood Floor
Parcel #: 621-0021-0193-00
Primary Bathroom: Built-In Shower Seat
Primary Bedroom: Bath Adjoins, Vaulted Ceiling, Walk-in Closet, Wall-to-Wall Carpet
Rooms Total: 12
Sewer: Public Sewer
SQFT Basement: 1364
Tax Abatement: No
Water: Public
Water Heater: Tankless
Window Features: Vinyl, Other
Room Sizes
Primary Bedroom: 22 X 14 Level - 2
Bedroom 2: 17 X 10 Level - 2
Bedroom 3: 16 X 10 Level - 2
Bedroom 4: 14 X 11 Level - 2
Dining Room: 15 X 11 Level - 1
Entry: 14 X 19 Level - 1
Family Room: 18 X 17 Level - 1
Living Room: 14 X 13 Level - 1
Laundry Room: 7 X 5 Level - 1
Local Schools
School District: Loveland Cty
Listed By / Shown By
Listed By
Agency Name: Align Right Realty Infinity
Agent Name: Amber Wisman
Agency Phone: 513-655-4277

Shown By
Agent Name: Aeronica Hamilton
Agent Phone: (419) 989-0448
Agency Title: Key Realty

Estimate Your Payment
Estimated Payment
$ 4,759.81 per month $3,803.17 Principal & Interest $758.33 Property Tax $198.30 Homeowner's Insurance
191 Woodcrest Drive | MLS# 1880700
This single family home located at 191 Woodcrest Drive, Loveland, OH 45140 is currently listed for sale with an asking price of $679,900. This property was built in 1990 and has 4 bedrooms and 2 full and 2 partial baths with 3712 sq. ft. Woodcrest Drive is located within the Loveland Cty school district. Search Loveland real estate on www.aghhomes.com today.