
BEDS4
BATHS2 full 1 partial
SQUARE FEET3,154
MLS#1880395
STATUSActive
PROPERTY TYPEResidential - Single Family
SUBDIVISIONBridle Creek
SCHOOLMonroe
Property Description
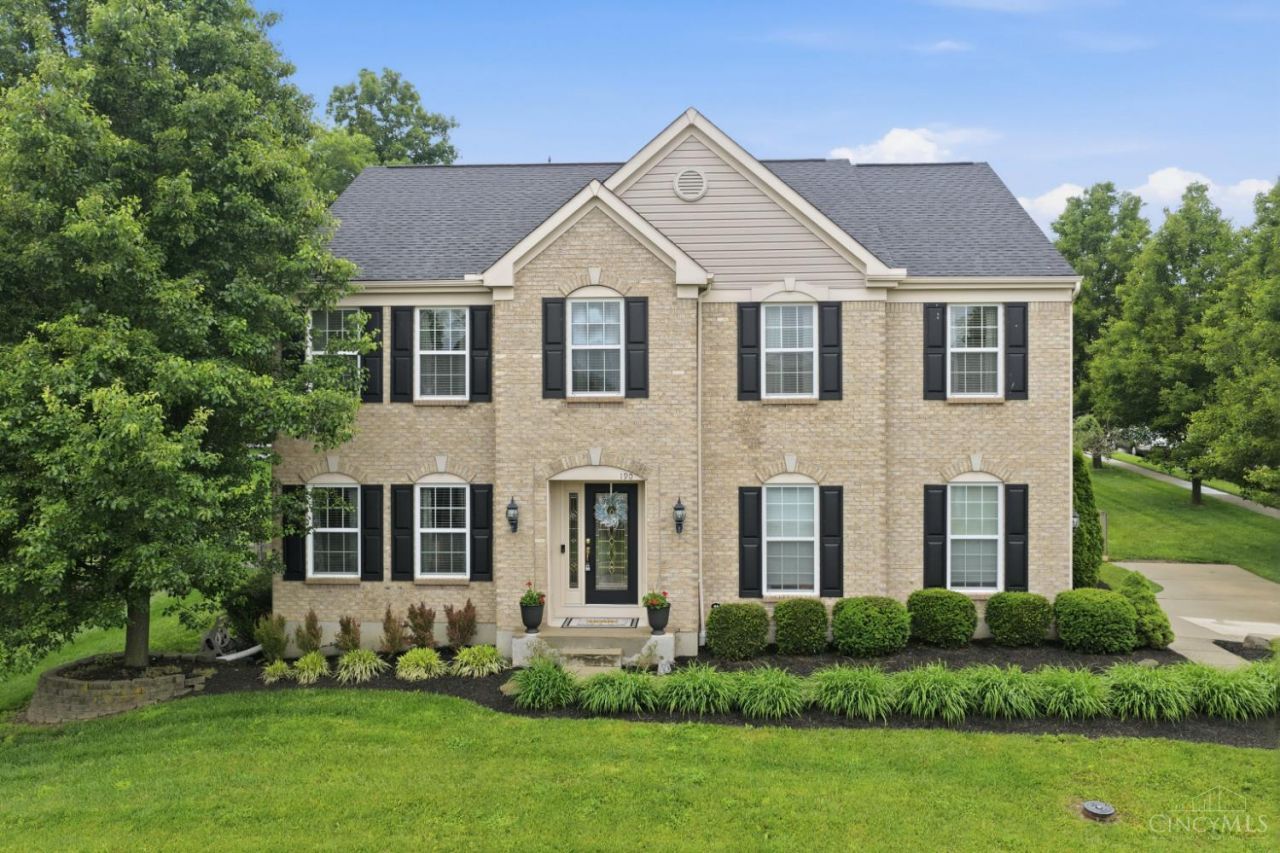
Oversized 4-bdrm, 2.5-bath home perfectly situated between 2 quiet cul-de-sacs with side-entry garage & over 3,100 sq.ft. living space! This spacious home features huge bdrms all with walk-in closets, soaring 9ft ceilings throughout, hdwd flrs, crown molding, & 42-inch cabinetry. Freshly painted with brand new carpet, updated bathroom flooring, this home is truly move-in ready. The finished basement offers even more living space plus a full bath rough-in for future expansion. Cozy up by the gas fireplace or enjoy outdoor entertaining on the large, expanded patio overlooking the beautifully maintained yard with sprinkler system. The primary suite features vaulted ceilings & a relaxing sitting area retreat. Major updates include a brand-new HVAC system in 2020 & new roof in 2021. Located in a desirable Bridle Creek pool community with walking trails leading directly to Monroe Park & one of the area's best frisbee golf courses, this home offers the perfect blend of comfort & convenience.
Upcoming Open Houses
Open House Saturday May 30th, 1:00pm - 3:00pm
Open House Sunday May 31st, 12:00pm - 2:00pm
Property Features
Property Type: Residential - Single Family
Basement: Full
Basement: Yes
Cooling: Central Air
Fireplaces: 1
Garage: 2
Heating: Forced Air, Gas
Home Style: Colonial
Lot Size: 0.30 Acres
Roof Type: Shingle
Stories: 2.0
Taxes: $5,882
Amenities
9Ft + Ceiling
Cathedral Ceiling
Crown Molding
Multi Panel Doors
BBQ Grill
Cul de sac
Patio
Sprinklers
Feature Descriptions
Appliances: Garbage Disposal, Microwave
Association Includes: AssociationDues, LandscapingCommunity, PlayArea, Pool, WalkingTrails
Association Name: Towne Properties
Basement Fatures: Finished, WW Carpet
Exterior: Aluminum Siding, Brick
Family Room: Wall-to-Wall Carpet
Fireplace Features: Gas
Foundation: Poured
Garage/Carport: Built in, Side, Garage Attached
Gas: Natural
HOA Fee: 450/Annually
HOA Y/N: 1
Kitchen: Pantry, Eat-In, Vinyl Floor, Island
Lot Dimensions: 96 x 136
Parcel #: C1800-009-330-022
Parking: On Street, Driveway
Primary Bathroom: Shower, Jetted Tub, Marb/Gran/Slate
Primary Bedroom: Bath Adjoins, Walk-in Closet, Wall-to-Wall Carpet
Rooms Total: 13
Sewer: Public Sewer
SQFT Basement: 476
Tax Abatement: No
Water: Public
Water Heater: Gas
Window Features: Bay/Bow, Vinyl, Insulated
Room Sizes
Primary Bedroom: 13 X 20 Level - 2
Bedroom 2: 17 X 13 Level - 2
Bedroom 3: 16 X 14 Level - 2
Bedroom 4: 15 X 11 Level - 2
Dining Room: 13 X 11 Level - 1
Entry: 5 X 5 Level - 1
Family Room: 20 X 13 Level - 1
Living Room: 13 X 10 Level - 1
Laundry Room: 6 X 10 Level - 1
Recreation Room: 14 X 32 Level - Lower
Local Schools
School District: Monroe
Listed By / Shown By
Listed By
Agency Name: Huff Realty
Agent Name: Sherry Obermeyer
Agency Phone: 513-644-4833

Shown By
Agent Name: Aeronica Hamilton
Agent Phone: (419) 989-0448
Agency Title: Key Realty

Estimate Your Payment
Estimated Payment
$ 3,138.59 per month $2,517.17 Principal & Interest $490.17 Property Tax $131.25 Homeowner's Insurance
190 Keeneland Court | MLS# 1880395
This single family home located at 190 Keeneland Court, Monroe, OH 45050 is currently listed for sale with an asking price of $450,000. This property has 4 bedrooms and 2 full and 1 partial baths with 3154 sq. ft. Keeneland Court is located in the Bridle Creek subdivision within the Monroe school district. Search Bridle Creek real estate on www.aghhomes.com today.