
BEDS4
BATHS2 full 1 partial
SQUARE FEET1,900
MLS#5256216
STATUSActive
PROPERTY TYPEResidential - Single Family
SUBDIVISIONKenyon Crk Estates Ph 3
SCHOOLTuslaw Local
Property Description
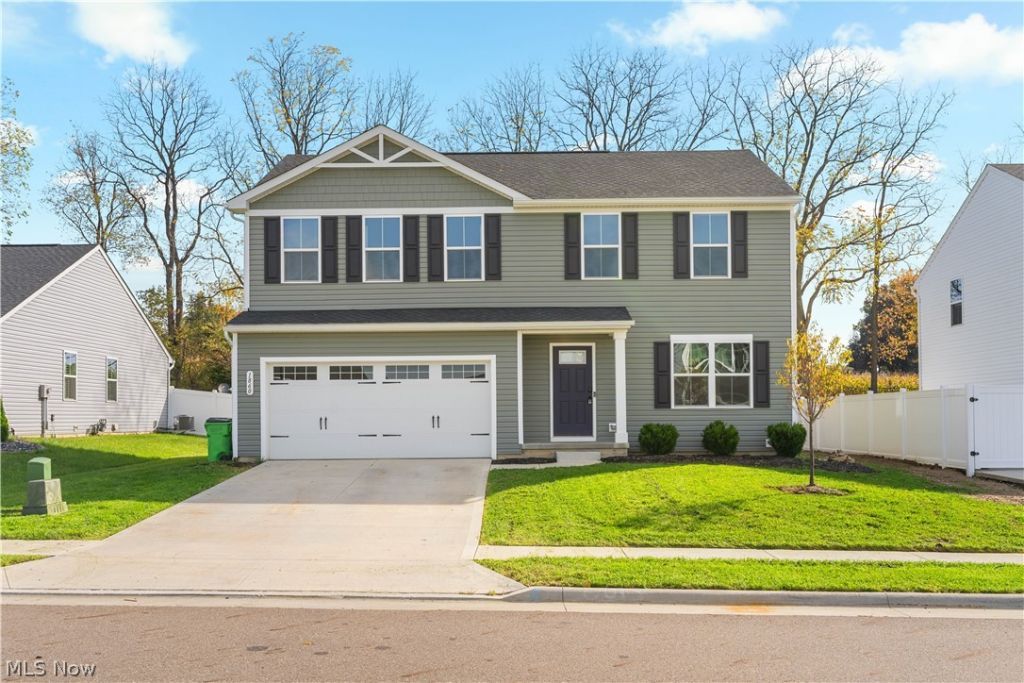
Welcome home to this spacious 4-bedroom, 2.5-bath colonial in the desirable Tuslaw School District! The home features a generous layout with a large primary suite offering a private bath, a convenient second-floor laundry room, and a dedicated home office just off the kitchen. Three additional bedrooms provide plenty of space for family or guests. The unfinished basement offers endless possibilities to create additional living space tailored to your needs. Enjoy relaxing or entertaining outdoors on the stamped concrete patio. With plenty of space and potential to make it your own, this home is one you won't want to miss!
Property Features
Property Type: Residential - Single Family
Basement: Yes
Basement: Full, Unfinished
Cooling: Central Air
Garage: 2
Heating: Forced Air, Gas
Home Style: Conventional
Lot Size: 0.19 Acres
Roof Type: Asphalt, Fiberglass
Stories: 2.0
Taxes: $3,947 / year
Year Built: 2024
Feature Descriptions
Appliances: Microwave, Range, Refrigerator
Exterior: Vinyl Siding
HOA: Yes
HOA Fee: 250/ Annually
Laundry: Main Level
Parcel#: 10017091
Parking: Concrete
Sewer: Public Sewer
Water: Public
Room Sizes
Bathroom: 8 x 4 Level - Second
Primary Bathroom: 9 x 5 Level - Second
Bedroom: 16 x 13 Level - Second
Bedroom: 10 x 11 Level - Second
Bedroom: N D x N D Level - Second
Bedroom: 10 x 11 Level - Second
Bedroom: 10 x 11 Level - Second
Bathroom: 6 x 2 Level - First
Office: 10 x 9 Level - First
Eat-in Kitchen: 14 x 12 Level - First
Kitchen: 13 x 11 Level - First
Living Room: 16 x 16 Level - First
Local Schools
School District: Tuslaw Local
Listed By / Shown By
Listed By
Agency Name: Keller Williams Legacy Group Realty
Agency Contact: beadlingbrianna@gmail.com, 330-546-6850
Shown By
Agent Name: Aeronica Hamilton
Agent Phone: (419) 989-0448
Agency Title: Key Realty

Estimate Your Payment
Estimated Payment
$ 2,388.21 per month $1,957.24 Principal & Interest $328.92 Property Tax $102.05 Homeowner's Insurance
1860 Heron Creek Street Nw | MLS# 5256216
This single family home located at 1860 Heron Creek Street Nw, Massillon, OH 44647 is currently listed for sale with an asking price of $349,900. This property was built in 2024 and has 4 bedrooms and 2 full and 1 partial baths with 1900 sq. ft. Heron Creek Street Nw is located in the Kenyon Crk Estates Ph 3 subdivision within the Tuslaw Local school district. Search Kenyon Crk Estates Ph 3 real estate on www.aghhomes.com today.