
BEDS4
BATHS3 full
SQUARE FEET3,736
MLS#1898445
STATUSActive
PROPERTY TYPEResidential - Single Family
SCHOOLSpringboro Community
Property Description
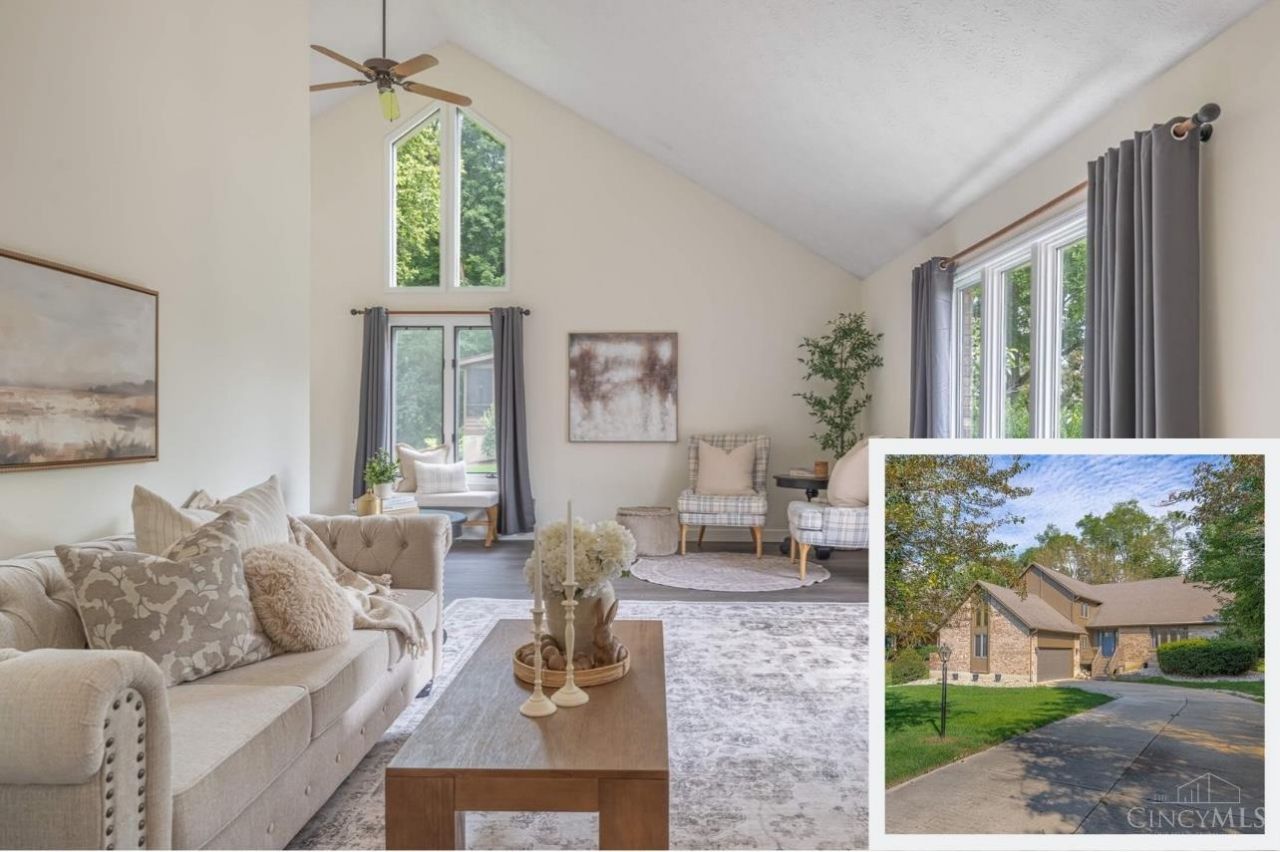
Beautiful home in Woodland Greens Clearcreek Township (no city taxes) many updates. Classic brick and wood siding elements frame the architectural facade of this multi-level single-family residence, complete with an attached double garage and a concrete driveway shaded by mature trees. Soaring cathedral ceilings, vaulted ceilings, and a skylight elevate the formal living and dining areas, while an open floorplan seamlessly connects the spaces. The kitchen is outfitted with granite counters, stainless-steel appliances, and an adjoining breakfast area that flows directly into the spacious family room accented by a wood-burning fireplace. Hardwood floors and wood-look flooring run throughout these inviting main-level spaces. The private primary suite offers a sitting area and an ensuite bath featuring dual vanities, a jacuzzi tub, and a separate shower. Come see all this home has to offer.
Upcoming Open Houses
Open House Saturday October 31st, 1:00pm - 2:30pm
Open House Sunday November 1st, 11:00am - 12:30pm
Property Features
Property Type: Residential - Single Family
Basement: Yes
Basement: Full
Cooling: Ceiling Fans, Central Air
Garage: 2
Heating: Forced Air, Gas
Home Style: Contemporary/Modern
Lot Size: 100x240X100X240
Roof Type: Shingle
Stories: 2.0
Taxes: $3,148
Year Built: 1988
Amenities
9Ft + Ceiling
Multi Panel Doors
Natural Woodwork
Skylight(s)
Vaulted Ceiling
Hot Tub/Spa
Feature Descriptions
Appliances: Microwave, Oven/Range, Dishwasher, Refrigerator, Dryer, Washer, Garbage Disposal
Association Includes: AssociationDues
Basement Fatures: Finished - Full, Vinyl Floor
Days on Site: 2
Exterior: Brick, Cedar
Family Room: Walkout
Foundation: Poured
Garage/Carport: Garage Attached
Gas: Natural
HOA Fee: 125/Annually
HOA Y/N: 1
Hot Tub: Yes
Kitchen: Marble/Granite/Slate, Eat-In, Vinyl Floor, Laminate Floor, Wood Cabinets
Lot Dimensions: 100x240X100X240
Mechanical Systems: Sump Pump, Garage Door Opener
Other Structures: Shed
Parcel #: 0408106004
Parking: Driveway
Primary Bathroom: Shower, Double Vanity, Tile Floor, Tub
Primary Bedroom: Bath Adjoins, Sitting Room, Walk-in Closet, Wall-to-Wall Carpet
Rooms Total: 12
Sewer: Public Sewer
SQFT Basement: 1020
Tax Abatement: No
Water: Public
Water Heater: Gas
Window Features: Wood
Room Sizes
Primary Bedroom: 16 X 12 Level - 2
Bedroom 2: 12 X 12 Level - 2
Bedroom 3: 12 X 12 Level - 1
Bedroom 4: 11 X 10 Level - 2
Breakfast Room: 8 X 8 Level - 1
Dining Room: 13 X 12 Level - 1
Entry: 8 X 6 Level - 1
Family Room: 14 X 13 Level - 1
Living Room: 16 X 12 Level - 1
Recreation Room: 30 X 25 Level - Basement
Local Schools
School District: Springboro Community
Listed By / Shown By
Listed By
Agency Name: Keller Williams Pinnacle Group
Agent Name: Nathan Back
Agency Phone: 513-277-0996

Shown By
Agent Name: Aeronica Hamilton
Agent Phone: (419) 989-0448
Agency Title: Key Realty

Estimate Your Payment
Estimated Payment
$ 3,351.57 per month $2,936.14 Principal & Interest $262.33 Property Tax $153.10 Homeowner's Insurance
1828 W Tamarron Court | MLS# 1898445
This single family home located at 1828 W Tamarron Court, Clearcreek Township, OH 45066 is currently listed for sale with an asking price of $524,900. This property was built in 1988 and has 4 bedrooms and 3 full baths with 3736 sq. ft. W Tamarron Court is located within the Springboro Community school district. Search Clearcreek Township real estate on www.aghhomes.com today.