
BEDS3
BATHS2 full
SQUARE FEET1,296
MLS#1888428
STATUSActive
PROPERTY TYPEResidential - Single Family
SCHOOLWestern Brown
Property Description
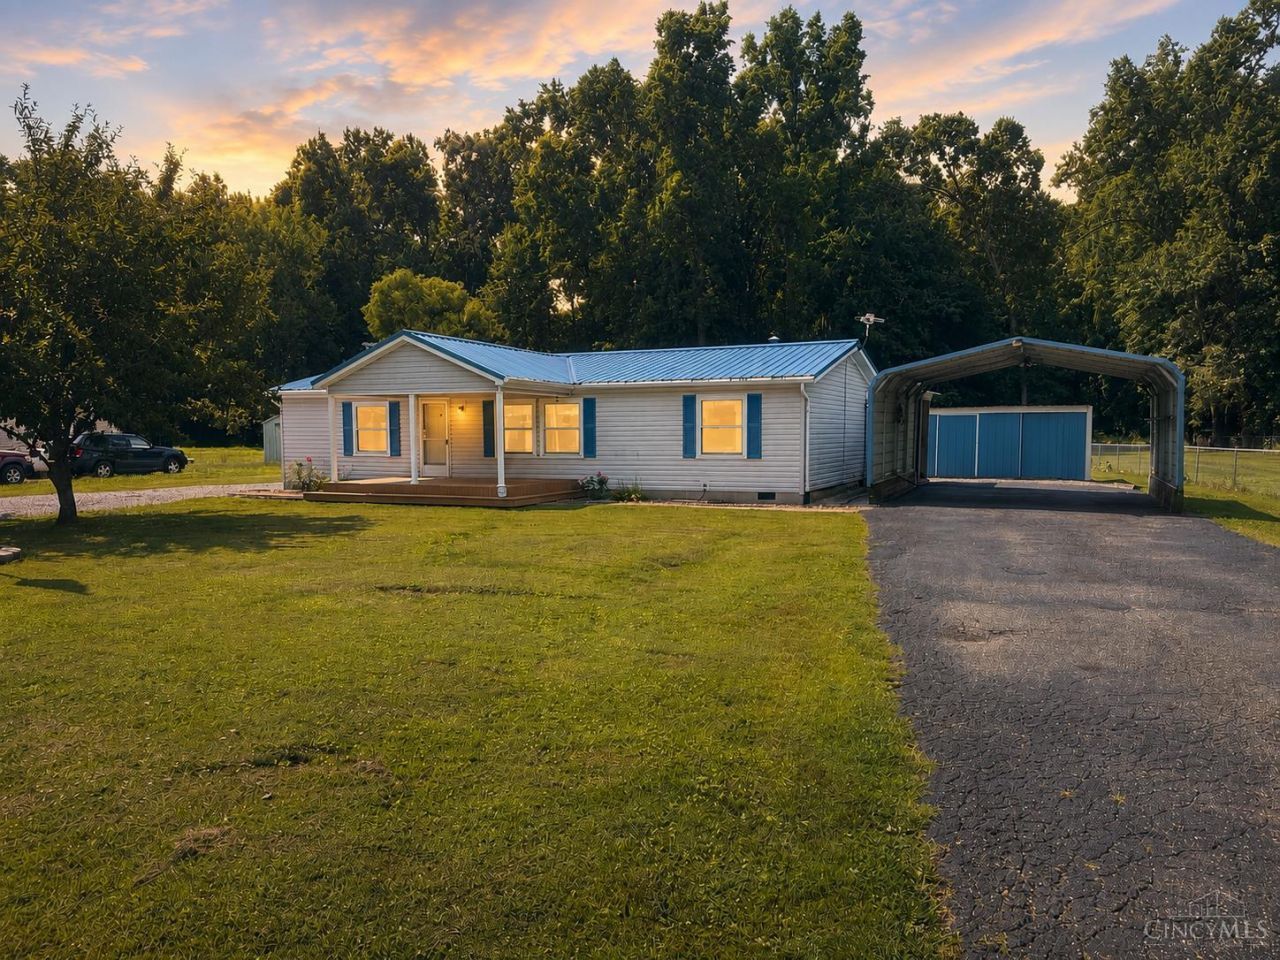
Beautifully maintained 3-bedroom, 2-full-bath ranch offering nearly 1,300 square feet of comfortable living in a peaceful country setting yet conveniently located just minutes from Mt. Orab and its shopping, dining, schools, and other amenities. This move-in-ready home has been thoughtfully updated with a new HVAC system with heat pump (2023), new metal roof (2022), and new windows (2021). The completely remodeled kitchen (2021) features new cabinets, countertops, faucet, and appliances, making it the heart of the home. The spacious primary suite offers an added closet in the bathroom for extra storage. Two driveways. Enjoy relaxing on the covered back porch overlooking the countryside, while several storage sheds provide plenty of room for tools, lawn equipment, and hobbies. Washer and dryer convey with the home, making your move even easier. If you're looking for a well-cared-for home with modern updates, country charm, and a convenient location, this one is a must-see!
Property Features
Property Type: Residential - Single Family
Basement: Crawl
Cooling: Central Air
Heating: Electric, Forced Air, Heat Pump
Home Style: Ranch
Lot Size: 1.00 Acres
Roof Type: Metal
Stories: 1.0
Taxes: $1,046
Year Built: 2001
Amenities
Covered Deck/Patio
Deck
Porch
Feature Descriptions
Access: County Road, Paved Road
Buildings: Shed
Carport Spaces: 1
Exterior: Vinyl Siding
Foundation: Block
Garage/Carport: Carport Detached
Gas: None
Kitchen: Walkout, Island, Wood Cabinets, Laminate Floor
Lot Dimensions: 1 acre
Miscellaneous: Cable, Ceiling Fan, Smoke Alarm
Parcel #: 29-055680.2104
Parking: Asphalt, Driveway
Primary Bathroom: Shower, Wood Floor, Other
Primary Bedroom: Bath Adjoins, Walk-in Closet
Rooms Total: 6
Sewer: Septic Tank
Special View Info: Woods
Tax Abatement: No
Topography: Cleared, Level
Water: Public
Water Heater: Electric
Window Features: Double Hung, Vinyl
Room Sizes
Primary Bedroom: 12 X 12 Level - 1
Bedroom 2: 10 X 12 Level - 1
Bedroom 3: 10 X 12 Level - 1
Dining Room: 11 X 12 Level - 1
Living Room: 18 X 12 Level - 1
Laundry Room: 12 X 5 Level - 1
Local Schools
School District: Western Brown
Listed By / Shown By
Listed By
Agency Name: Plum Tree Realty
Agent Name: Gigi Dales
Agency Phone: 513-443-5060

Shown By
Agent Name: Aeronica Hamilton
Agent Phone: (419) 989-0448
Agency Title: Key Realty

Estimate Your Payment
Estimated Payment
$ 1,410.79 per month $1,258.03 Principal & Interest $87.17 Property Tax $65.60 Homeowner's Insurance
1780 Maple Grove Road | MLS# 1888428
This single family home located at 1780 Maple Grove Road, Pike Twp, OH 45154 is currently listed for sale with an asking price of $224,900. This property was built in 2001 and has 3 bedrooms and 2 full baths with 1296 sq. ft. Maple Grove Road is located within the Western Brown school district. Search Pike Twp real estate on www.aghhomes.com today.