
BEDS3
BATHS2 full
SQUARE FEET3,396
MLS#1896830
STATUSActive
PROPERTY TYPEResidential - Single Family
SCHOOLLebanon
Property Description
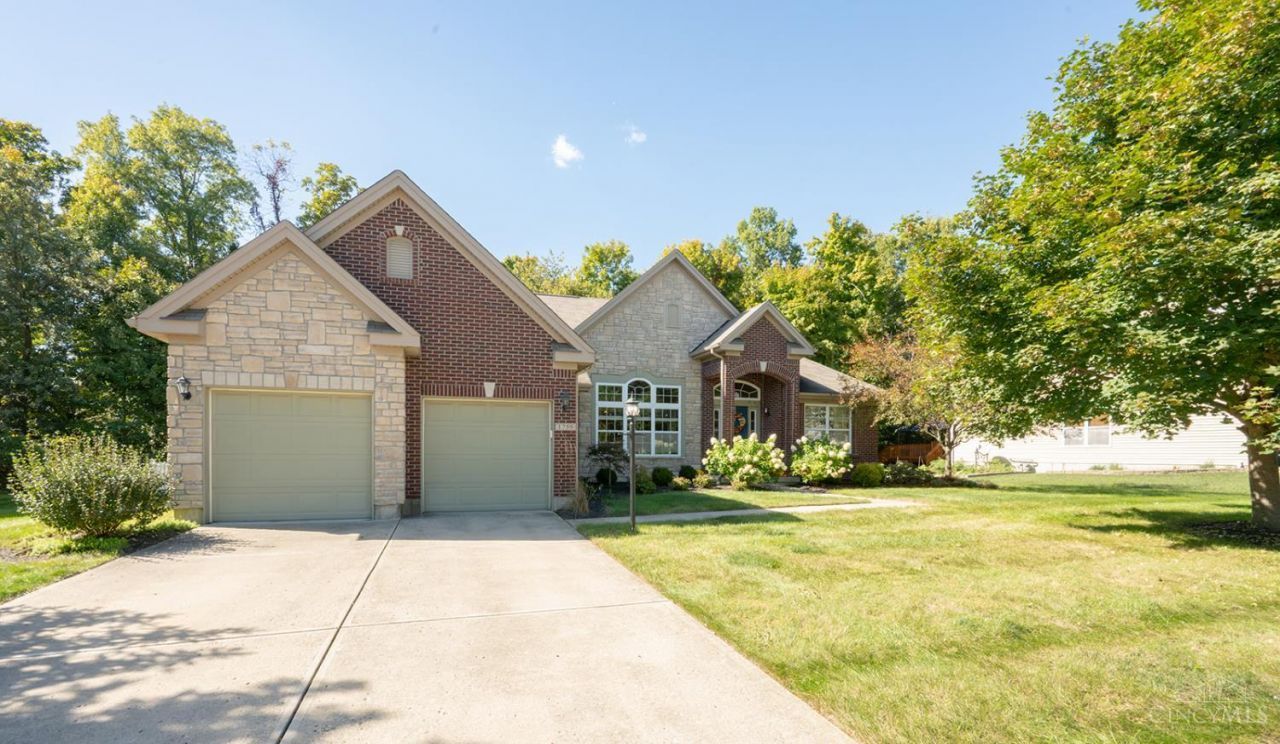
Welcome to this beautifully updated home in the desirable community of Trail of Shaker Run! Offering 3 bedrooms and 2 full bathrooms, this home combines comfort, functionality, and inviting living spaces. The updated primary bathroom, new sump pump with backup battery and new HVAC system provide added comfort and peace of mind. Enjoy a formal dining room perfect for entertaining, a bright morning room ideal for everyday living, and an additional bonus sitting room offering flexible space to suit your needs. The partially finished basement provides even more possibilities for recreation hobbies, or additional living space. Step outside to the fenced-in backyard, perfect for relaxing, outdoor gatherings. or enjoying time outdoors. Don't miss your chance to make this home your own!
Property Features
Property Type: Residential - Single Family
Basement: Yes
Basement: Full
Cooling: Central Air
Fireplaces: 1
Garage: 2
Heating: Forced Air, Gas
Home Style: Ranch
Lot Size: 0.34 Acres
Roof Type: Shingle
Stories: 1.0
Taxes: $5,806
Year Built: 2011
Feature Descriptions
Access: County Road
Appliances: Microwave, Oven/Range, Dishwasher, Refrigerator
Association Includes: AssociationDues, Clubhouse, Pool
Basement Fatures: Bath Full Rough-In, Finished - Partial, Wall to Wall Carpet
Days on Site: 20
Exterior: Brick
Fencing: Vinyl
Fireplace Features: Gas
Foundation: Poured
Garage/Carport: Built in, Front, Garage Attached
Gas: Natural
HOA Fee: 600/Annually
HOA Y/N: 1
Parcel #: 0825276042
Parking: Driveway
Primary Bathroom: Built-In Shower Seat, Shower, Double Shower, Double Vanity, Wood Floor
Primary Bedroom: Bath Adjoins, Walk-in Closet
Rooms Total: 9
Sewer: Public Sewer
Smart Technology: Garage Door Opener
SQFT Basement: 1132
Tax Abatement: No
Water: Public
Water Heater: Gas
Window Features: Aluminum, Double Hung
Room Sizes
Primary Bedroom: 15 X 18 Level - 1
Bedroom 2: 11 X 14 Level - 1
Bedroom 3: 11 X 12 Level - 1
Breakfast Room: 11 X 8 Level - 1
Dining Room: 14 X 11 Level - 1
Entry: 6 X 10 Level - 1
Living Room: 19 X 24 Level - 1
Laundry Room: 6 X 7 Level - 1
Local Schools
School District: Lebanon
Listed By / Shown By
Listed By
Agency Name: Huff Realty
Agent Name: Crystal Johnson
Agency Phone: 513-474-3500

Shown By
Agent Name: Aeronica Hamilton
Agent Phone: (419) 989-0448
Agency Title: Key Realty

Estimate Your Payment
Estimated Payment
$ 3,597.20 per month $2,959.08 Principal & Interest $483.83 Property Tax $154.29 Homeowner's Insurance
1759 Goldenrod Court | MLS# 1896830
This single family home located at 1759 Goldenrod Court, Turtle Creek Township, OH 45036 is currently listed for sale with an asking price of $529,000. This property was built in 2011 and has 3 bedrooms and 2 full baths with 3396 sq. ft. Goldenrod Court is located within the Lebanon school district. Search Turtle Creek Township real estate on www.aghhomes.com today.