
BEDS3
BATHS2 full
SQUARE FEET1,243
MLS#1878011
STATUSActive
PROPERTY TYPEResidential - Single Family
SCHOOLReading Community Ci
Property Description
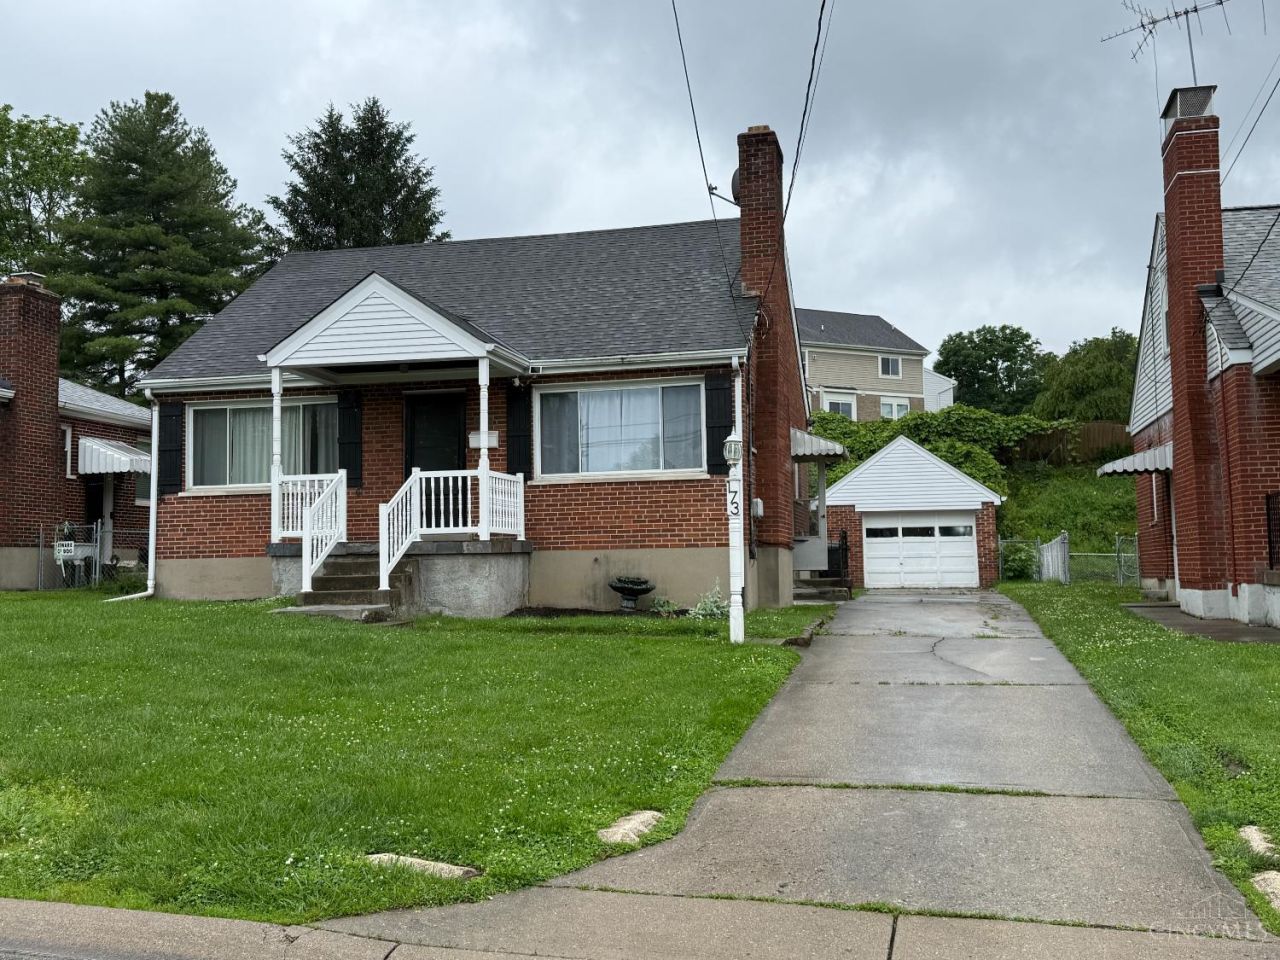
Classic charm meets modern living, in the heart of Reading. Same owners for 28 years have kept it very nice & updated. Complete brick wrap of this 1953 beauty with original wood floors and knotty pine walls upstairs. Updated full baths in basement and on main floor. Updated kitchen that walks out to your private back yard deck, with a view of your flat, fenced-in, pet & kid-friendly yard. Detached oversized garage has ac power and overhead storage space. Your custom built, covered bar-b-q grill patio is ideal for helping to curate that feast for your weekend guests. Basement has central large room finished and the rest is ready for your finishing touches. EZ breathe dehumidifier installed along with sump and full bathroom with the perimeter work. Easy side door access to basement if you want to make it a separate suite altogether. Plenty of storage space in basement and oversized garage. Very close walk to parks and located near a lot of shopping and transportation. Get to writing!
Property Features
Property Type: Residential - Single Family
Basement: Full
Basement: Yes
Cooling: Ceiling Fans, Central Air
Fireplaces: 1
Garage: 1
Heating: Forced Air, Gas
Home Style: Cape Cod
Lot Size: 0.14 Acres
Roof Type: Shingle
Stories: 1.5
Taxes: $3,358
Year Built: 1953
Amenities
BBQ Grill
Deck
Fire Pit
Patio
Feature Descriptions
Access: City Street, Paved Road
Appliances: Dishwasher, Dryer, Microwave, Oven/Range, Refrigerator, Washer
Basement Fatures: Part Finished, Concrete Floor
Exterior: Brick
Fencing: Metal
Fireplace Features: Brick, Stone, Gas
Foundation: Block
Garage/Carport: Oversized, Rear, Garage Detached
Gas: Natural
Kitchen: Galley, Laminate Floor
Lot Dimensions: 50x130
Mechanical Systems: Humidifier, Sump Pump, Water Softener
Miscellaneous: Busline Near, Cable, Home Warranty, Smoke Alarm
Parcel #: 671-0024-0147-00
Parking: Driveway
Primary Bathroom: Bidet, Tile Floor, Tub w/Shower
Rooms Total: 7
Sewer: Public Sewer
SQFT Basement: 840
Tax Abatement: No
Topography: Cleared, Level
Water: Public
Water Heater: Gas
Window Features: Casement, Double Hung, Vinyl
Room Sizes
Primary Bedroom: 12 X 10 Level - 1
Bedroom 2: 12 X 9 Level - 1
Bedroom 3: 14 X 10 Level - 2
Entry: 3 X 3 Level - 1
Living Room: 16 X 19 Level - 1
Laundry Room: 13 X 16 Level - Basement
Local Schools
School District: Reading Community Ci
Listed By / Shown By
Listed By
Agency Name: Home Connections
Agent Name: Christopher Hoermle
Agency Phone: 513-212-6964

Shown By
Agent Name: Aeronica Hamilton
Agent Phone: (419) 989-0448
Agency Title: Key Realty

Estimate Your Payment
Estimated Payment
$ 1,839.46 per month $1,482.33 Principal & Interest $279.83 Property Tax $77.29 Homeowner's Insurance
173 W Crest Drive | MLS# 1878011
This single family home located at 173 W Crest Drive, Reading, OH 45215 is currently listed for sale with an asking price of $265,000. This property was built in 1953 and has 3 bedrooms and 2 full baths with 1243 sq. ft. W Crest Drive is located within the Reading Community Ci school district. Search Reading real estate on www.aghhomes.com today.