
BEDS3
BATHS2 full
SQUARE FEET1,538
MLS#1879864
STATUSPending
PROPERTY TYPEResidential - Single Family
SCHOOLNorth College Hill C
Property Description
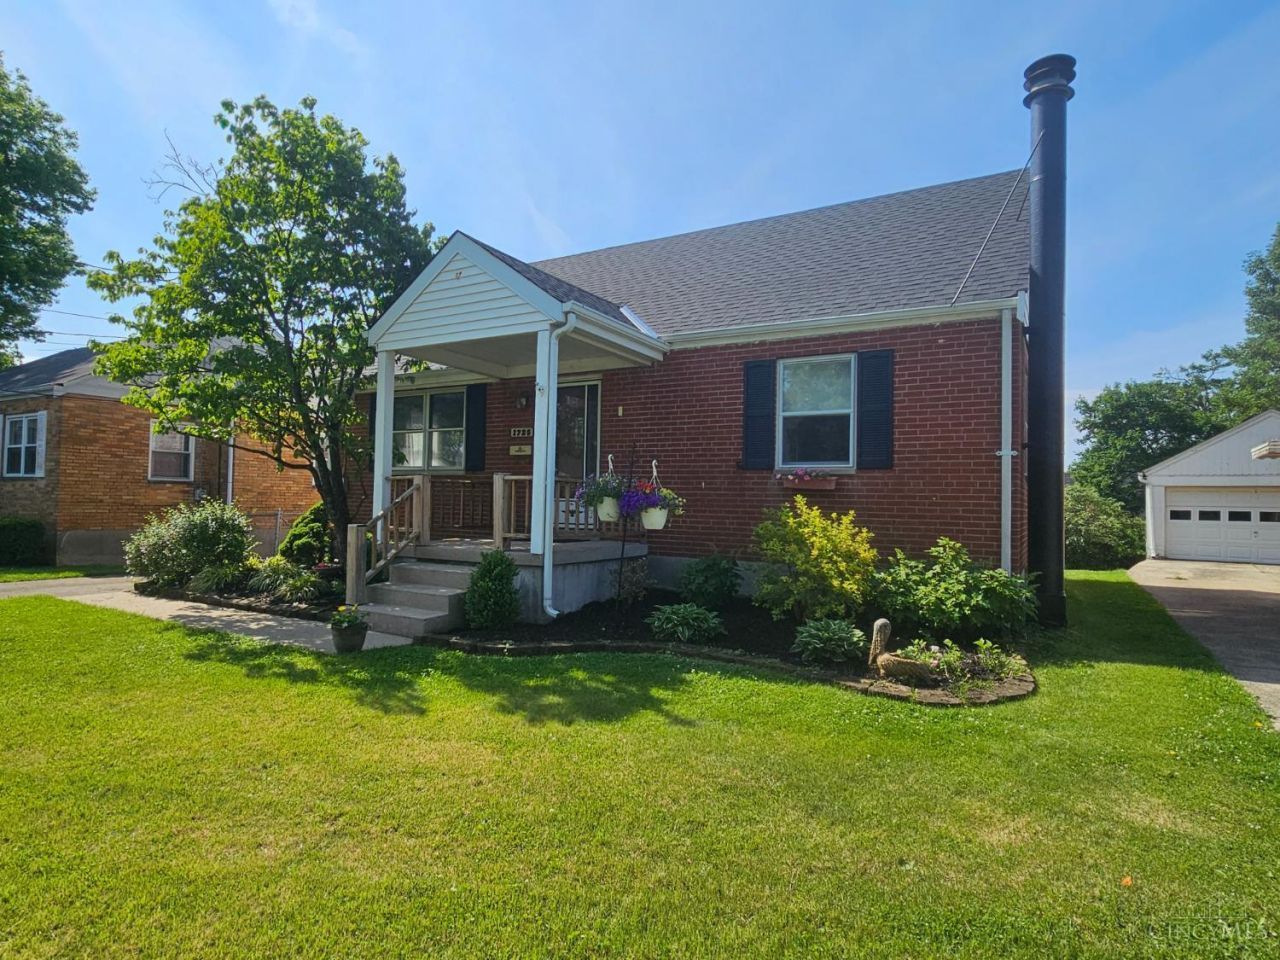
3 bd / 2 full bath brick cape cod with 23' x 20' 2 car detached garage, brand new roof and cul-de-sac location! 1st floor primary bedroom with rare walk-in closet / 1st floor full bath / wooden floors beneath carpeting / additional driveway parking for 5 more cars. The spacious lower level has another full bath and a Buck stove, plus the pool table and refrigerator stay. All appliances included / abundant closet space & storage / low maintenance lush perennial landscape + room for a garden / immediate occupancy! Approximately 1538 sq ft including finished lower level.
Property Features
Property Type: Residential - Single Family
Basement: Yes
Basement: Full
Cooling: Central Air
Fireplaces: 1
Garage: 2
Heating: Forced Air, Gas
Home Style: Cape Cod
Lot Size: 0.12 Acres
Roof Type: Shingle
Stories: 1.5
Taxes: $2,198
Year Built: 1951
Amenities
Cul de sac
Porch
Feature Descriptions
Access: City Street
Appliances: Dishwasher, Dryer, Oven/Range, Refrigerator, Washer
Basement Fatures: Concrete Floor, Finished, Fireplace, WW Carpet
Days on Site: 5
Exterior: Aluminum Siding, Brick
Family Room: Wall-to-Wall Carpet, Fireplace
Fireplace Features: Stove
Foundation: Poured
Garage/Carport: Oversized, Rear, Garage Detached
Gas: Natural
Kitchen: Eat-In, Vinyl Floor, Wood Cabinets
Lot Dimensions: 52.83x111
Mechanical Systems: Garage Door Opener, Humidifier
Miscellaneous: Attic Storage
Parcel #: 595-0001-0384-00
Parking: On Street, Driveway
Primary Bathroom: Tub w/Shower
Primary Bedroom: Walk-in Closet, Wall-to-Wall Carpet, Wood Floor
Rooms Total: 7
Sewer: Public Sewer
SQFT Basement: 918
Tax Abatement: No
Topography: Cleared, Level
Water: Public
Water Heater: Gas
Window Features: Aluminum, Storm
Room Sizes
Primary Bedroom: 12 X 12 Level - 1
Bedroom 2: 11 X 10 Level - 1
Bedroom 3: 21 X 10 Level - 2
Family Room: 33 X 11 Level - Lower
Living Room: 18 X 11 Level - 1
Laundry Room: 33 X 10 Level - Lower
Local Schools
School District: North College Hill C
Listed By / Shown By
Listed By
Agency Name: eXp Realty
Agent Name: Sandi Wethington
Agency Phone: 8662124991

Shown By
Agent Name: Aeronica Hamilton
Agent Phone: (419) 989-0448
Agency Title: Key Realty

Estimate Your Payment
Estimated Payment
$ 1,360.24 per month $1,118.74 Principal & Interest $183.17 Property Tax $58.33 Homeowner's Insurance
1725 Norcol Lane | MLS# 1879864
This single family home located at 1725 Norcol Lane, North College Hill, OH 45231 is currently listed for sale with an asking price of $200,000. This property was built in 1951 and has 3 bedrooms and 2 full baths with 1538 sq. ft. Norcol Lane is located within the North College Hill C school district. Search North College Hill real estate on www.aghhomes.com today.