
BEDS3
BATHS2 full
SQUARE FEET2,052
MLS#1888031
STATUSPending
PROPERTY TYPEResidential - Single Family
SCHOOLNorth College Hill C
Property Description
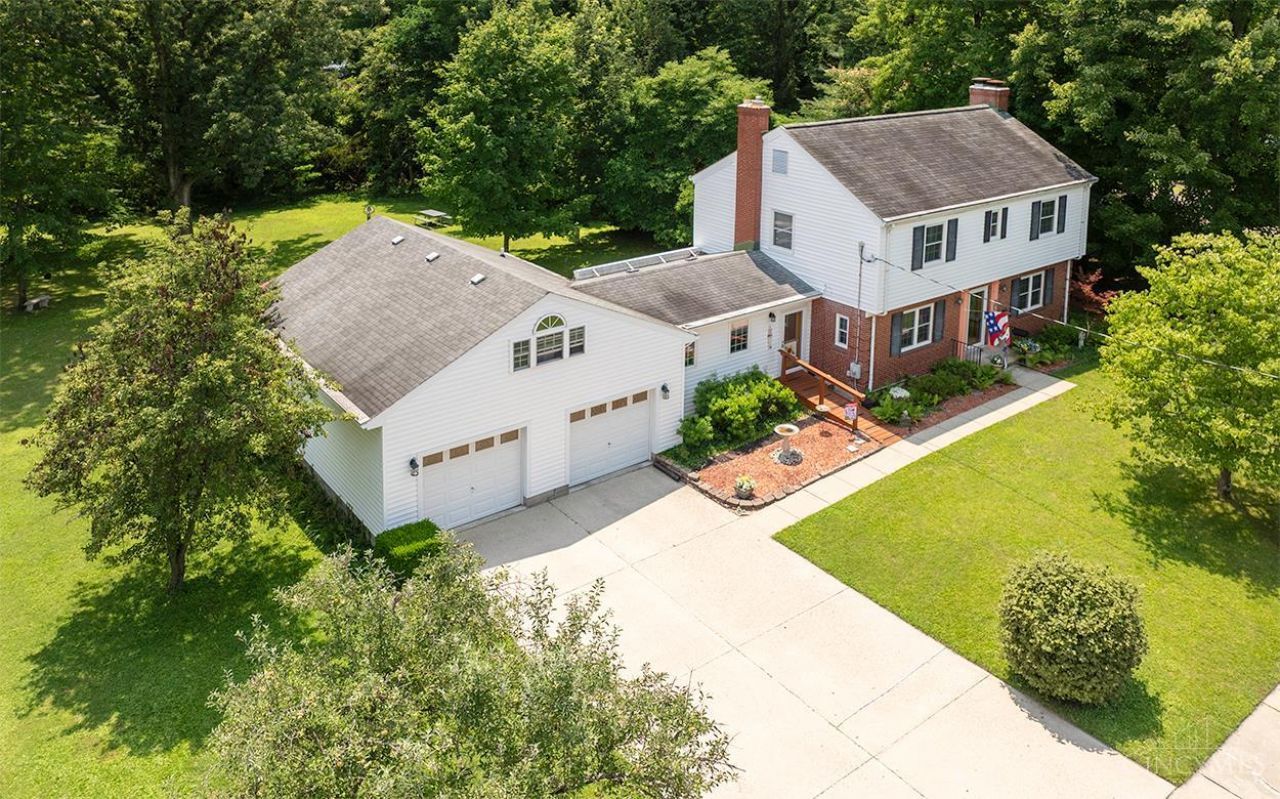
Hidden gem full of character! Just over 1 Acre! This charming 2-story home offers 3 bedrooms, 2 bathrooms, plenty of living space on over an acre of beautiful property. Inside, you'll find warm, inviting spaces with timeless charm. Outside is where this property truly shines, featuring an expansive tiered composite deck with retractable awnings, tranquil water features, and a koi pond perfect for relaxing or entertaining. Enjoy the 3-season room overlooking the peaceful backyard, plus a greenhouse for gardening enthusiasts. Car lovers and hobbyists will appreciate the oversized 2-car garage, along with an additional basement garage accessible from the rear of the home, providing exceptional storage, parking, and workspace. A rare opportunity to own a private retreat with endless possibilities! 2021-Boiler/Central Air, 2016-Windows, 2011-W/H.
Property Features
Property Type: Residential - Single Family
Basement: Yes
Basement: Partial
Cooling: Ceiling Fans, Central Air
Fireplaces: 2
Garage: 3
Heating: Radiator, Hot Water
Home Style: Traditional
Lot Size: 1.02 Acres
Roof Type: Shingle
Stories: 2.0
Taxes: $3,698
Year Built: 1941
Amenities
Crown Molding
Multi Panel Doors
Deck
Tiered Deck
Other
Feature Descriptions
Appliances: Dishwasher, Dryer, Garbage Disposal, Microwave, Oven/Range, Refrigerator, Washer
Basement Fatures: Vinyl Floor, Fireplace, Walkout, Glass Blk Wind, Other
Buildings: Green House, Other
Days on Site: 4
Exterior: Brick, Vinyl Siding
Fireplace Features: Gas, Wood, Inoperable
Foundation: Block
Garage/Carport: Built in, Oversized, Rear, Front
Gas: Natural
Kitchen: Pantry, Counter Bar, Solid Surface Ctr, Tile Floor, Walkout, Window Treatment, Island, Wood Cabinets
Mechanical Systems: Sump Pump, Other
Miscellaneous: 220 Volt, Ceiling Fan, Recessed Lights
Parcel #: 595-0001-0144-00
Parking: Concrete, Driveway
Primary Bathroom: Tile Floor, Tub w/Shower
Primary Bedroom: Walk-in Closet, Window Treatment, Wood Floor
Rooms Total: 8
Sewer: Public Sewer
SQFT Basement: 1260
Tax Abatement: No
Water: Public
Water Heater: Gas
Window Features: Vinyl, Garden
Room Sizes
Primary Bedroom: 15 X 11 Level - 2
Bedroom 2: 13 X 12 Level - 2
Bedroom 3: 11 X 11 Level - 2
Breakfast Room: 10 X 8 Level - 1
Dining Room: 18 X 12 Level - 1
Entry: 9 X 6 Level - 1
Living Room: 22 X 13 Level - 1
Recreation Room: 19 X 12 Level - Lower
Local Schools
School District: North College Hill C
Listed By / Shown By
Listed By
Agency Name: Relocation Planners
Agent Name: Tom Hambly
Agency Phone: 513-770-0747

Shown By
Agent Name: Aeronica Hamilton
Agent Phone: (419) 989-0448
Agency Title: Key Realty

Estimate Your Payment
Estimated Payment
$ 2,073.19 per month $1,677.56 Principal & Interest $308.17 Property Tax $87.47 Homeowner's Insurance
1711 Flora Avenue | MLS# 1888031
This single family home located at 1711 Flora Avenue, North College Hill, OH 45231 is currently listed for sale with an asking price of $299,900. This property was built in 1941 and has 3 bedrooms and 2 full baths with 2052 sq. ft. Flora Avenue is located within the North College Hill C school district. Search North College Hill real estate on www.aghhomes.com today.