
BEDS4
BATHS2 full 1 partial
SQUARE FEET1,688
MLS#1898741
STATUSActive
PROPERTY TYPEResidential - Single Family
SUBDIVISIONWeber Oaks
SCHOOLMilford Ex Vill
Property Description
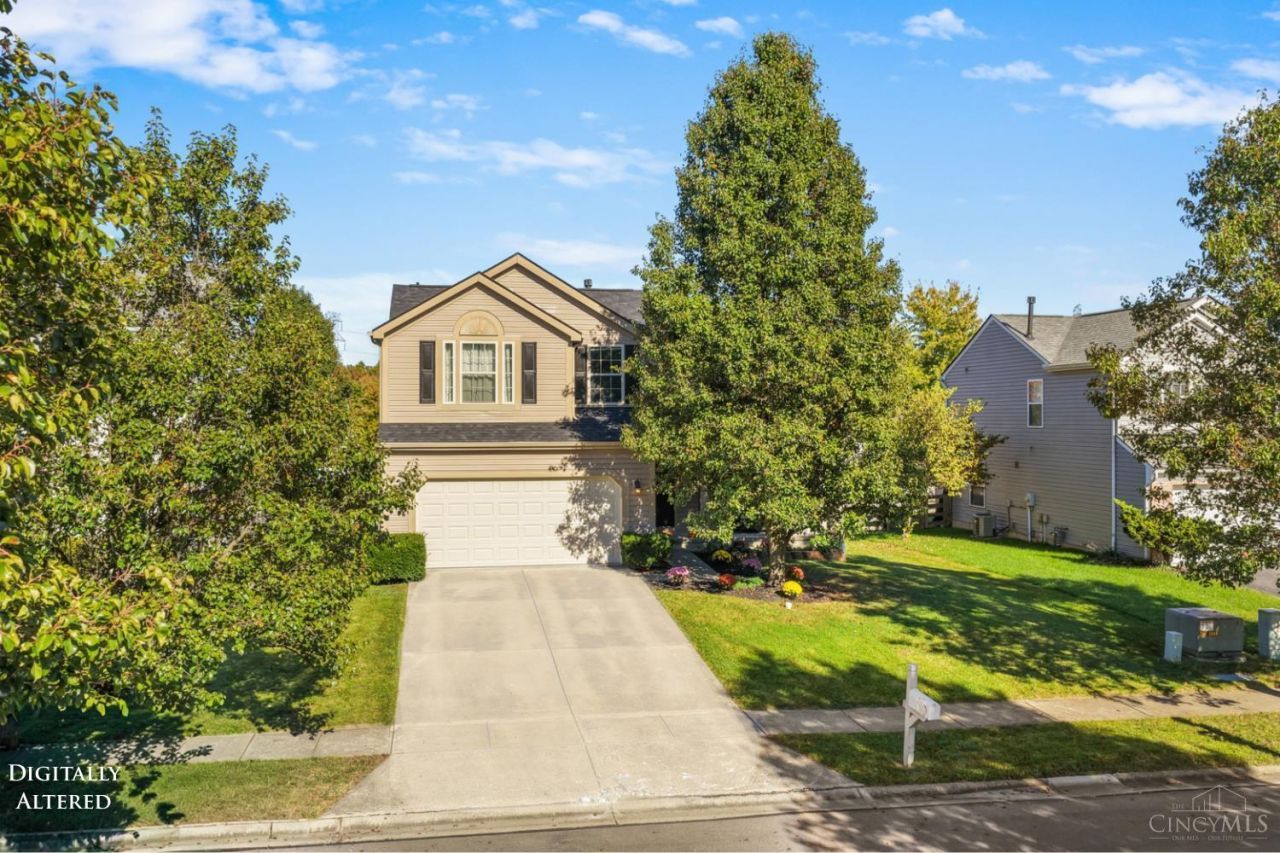
Welcome to 1705 Old Silo Drive in desirable Weber Oaks! This charming 4 bedroom, 2.5 bath home blends comfort, style, and convenience with numerous recent updates, including a new roof (June 2026), furnace (January 2026), and updated full bathrooms! The inviting great room features soaring cathedral ceilings and a cozy gas fireplace. The spacious kitchen offers granite countertops, a center island bar, and adjoining breakfast area, ideal for everyday living and entertaining. Upstairs, the primary suite features vaulted ceilings, a walk-in closet, and private bath. The partially finished lower level offers flexible living space. Relax or entertain on the rear deck, and enjoy an attached two-car garage with an electrical hookup for EV charging! Fenced backyard. Located in the Milford School District. Enjoy established neighborhood charm. Buyer to verify all info.
Upcoming Open Houses
Open House Saturday October 31st, 12:00pm - 1:00pm
Open House Sunday November 1st, 11:30am - 12:30pm
Property Features
Property Type: Residential - Single Family
Basement: Yes
Basement: Full
Cooling: Central Air
Fireplaces: 1
Garage: 2
Heating: Forced Air, Gas
Home Style: Tract
Lot Size: 0.16 Acres
Roof Type: Shingle
Stories: 2.0
Taxes: $4,622
Year Built: 2003
Amenities
Vaulted Ceiling
Feature Descriptions
Appliances: Microwave, Oven/Range, Dishwasher, Refrigerator, Dryer, Washer
Association Includes: AssociationDues, ProfessionalMgt
Association Name: Cedar Management Gro
Basement Fatures: Storage Room, Finished - Partial
Exterior: Vinyl Siding
Fencing: Wood
Fireplace Features: Insert, Gas
Foundation: Poured
Garage/Carport: Front, Garage Attached
Gas: Natural
HOA Fee: 160/Annually
HOA Y/N: 1
Kitchen: Pantry, Island, Wood Cabinets, Wood Floor
Mechanical Systems: Radon System, Sump Pump
Parcel #: 182517J227
Parking: Driveway
Primary Bathroom: Shower, Double Vanity
Primary Bedroom: Bath Adjoins, Vaulted Ceiling, Walk-in Closet
Rooms Total: 7
Sewer: Public Sewer
SQFT Basement: 336
Tax Abatement: No
Water: Public
Water Heater: Gas
Window Features: Vinyl
Room Sizes
Primary Bedroom: 15 X 13 Level - 2
Bedroom 2: 10 X 10 Level - 2
Bedroom 3: 10 X 10 Level - 2
Bedroom 4: 10 X 12 Level - 2
Living Room: 18 X 23 Level - 1
Local Schools
School District: Milford Ex Vill
Listed By / Shown By
Listed By
Agency Name: Keller Williams Advisors
Agent Name: Kylie Royer
Agency Phone: 513-766-9200

Shown By
Agent Name: Aeronica Hamilton
Agent Phone: (419) 989-0448
Agency Title: Key Realty

Estimate Your Payment
Estimated Payment
$ 2,592.19 per month $2,097.64 Principal & Interest $385.17 Property Tax $109.38 Homeowner's Insurance
1705 Old Silo Drive | MLS# 1898741
This single family home located at 1705 Old Silo Drive, Miami Township, OH 45140 is currently listed for sale with an asking price of $375,000. This property was built in 2003 and has 4 bedrooms and 2 full and 1 partial baths with 1688 sq. ft. Old Silo Drive is located in the Weber Oaks subdivision within the Milford Ex Vill school district. Search Weber Oaks real estate on www.aghhomes.com today.