
BEDS4
BATHS3 full 1 partial
SQUARE FEET3,270
MLS#1880722
STATUSActive
PROPERTY TYPEResidential - Single Family
SCHOOLSouthwest
Property Description
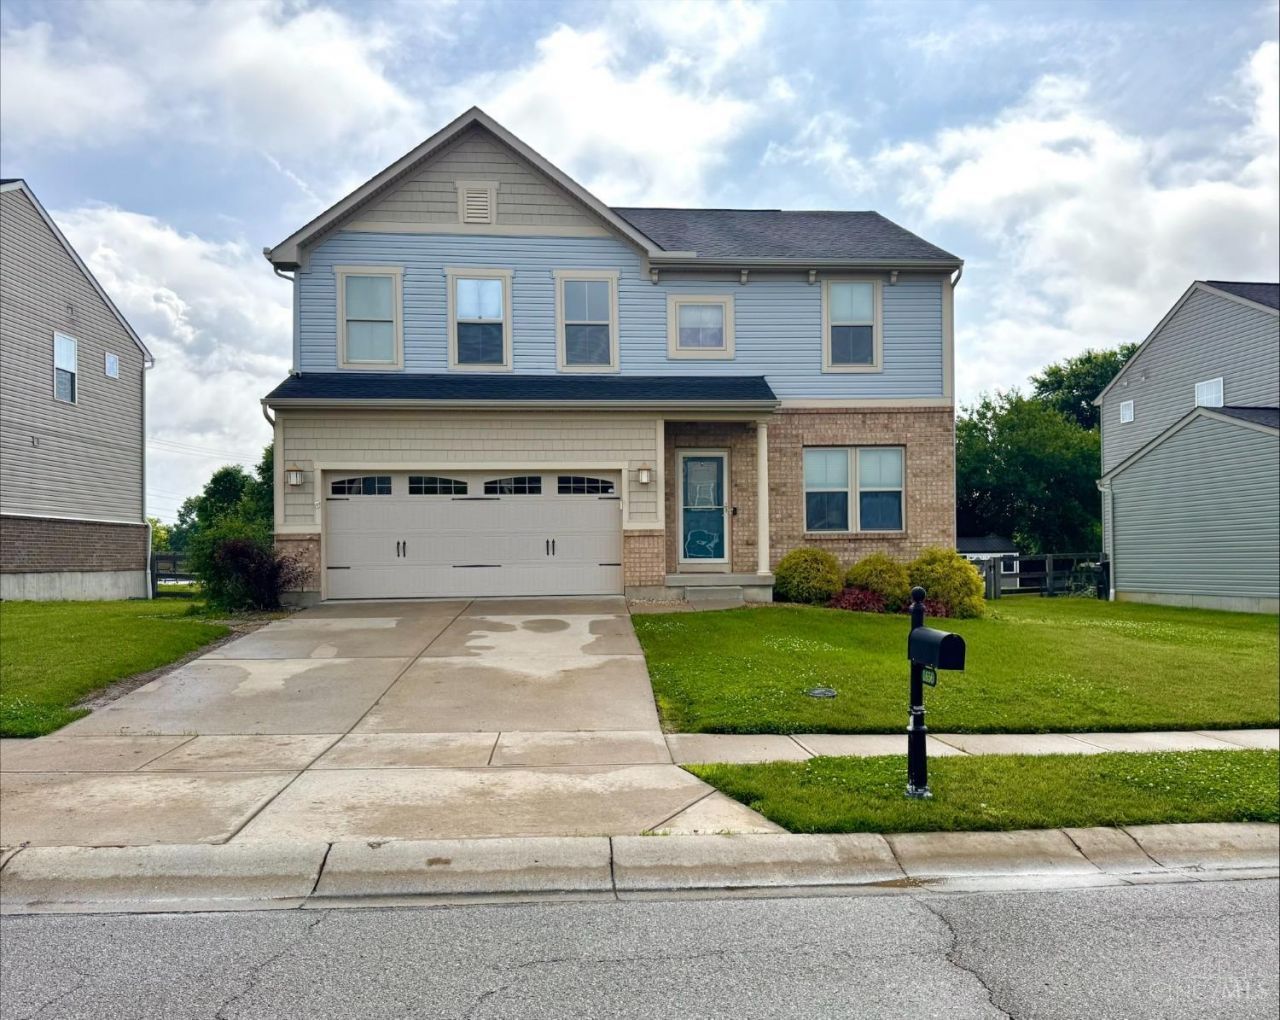
This home is Fabulous and ready to move in! 4 bedroom 3 1/2 bathroom 2 story home in sought-after Parks of Whitewater community. Over 3200sf of finished living space! Practically brand new since 2023! New Kitchen including sleek quartz counters, SS appliances and farmhouse sink! New coffee bar with quartz. New flooring on first floor and basement. Open concept great room. Formal LR upon entry. Spacious primary bedroom with large adjoining bathroom. Desirable 2nd floor laundry. Finished Lower Level with additional office/workout space, and full bath. Flat fenced rear yard with decorative patio. Lots of storage. HVAC 2023. HWH 2018. Enjoy community park, pool, and access to Miami Whitewater trail!
Upcoming Open Houses
Open House Friday May 29th, 4:30pm - 6:00pm
Open House Saturday May 30th, 10:30am - 12:00pm
Property Features
Property Type: Residential - Single Family
Basement: Full
Basement: Yes
Cooling: Central Air
Garage: 2
Heating: Forced Air, Gas
Home Style: Traditional
Lot Size: 0.22 Acres
Roof Type: Shingle
Stories: 2.0
Taxes: $6,074
Year Built: 2014
Amenities
9Ft + Ceiling
Multi Panel Doors
Patio
Feature Descriptions
Appliances: Dishwasher, Microwave, Oven/Range, Refrigerator
Association Includes: AssociationDues, PlayArea, Pool, WalkingTrails
Association Name: Parks of Whitewater
Basement Fatures: Finished, Vinyl Floor
Exterior: Brick, Vinyl Siding
Family Room: Walkout, Dry Bar
Fencing: Wood
Foundation: Poured
Garage/Carport: Garage Attached
Gas: Natural
HOA Fee: 595/Annually
HOA Y/N: 1
Kitchen: Quartz Counters, Counter Bar, Eat-In, Walkout
Mechanical Systems: Garage Door Opener
Miscellaneous: 220 Volt
Parcel #: 5610027023700
Parking: On Street, Driveway
Primary Bathroom: Tile Floor, Double Vanity, Tub w/Shower
Primary Bedroom: Bath Adjoins, Walk-in Closet, Wall-to-Wall Carpet
Rooms Total: 11
Sewer: Public Sewer
SQFT Basement: 970
Tax Abatement: No
Water: Public
Water Heater: Electric
Window Features: Double Hung, Vinyl
Room Sizes
Primary Bedroom: 20 X 13 Level - 2
Bedroom 2: 13 X 12 Level - 2
Bedroom 3: 16 X 11 Level - 2
Bedroom 4: 13 X 10 Level - 2
Dining Room: 13 X 9 Level - 1
Entry: 6 X 8 Level - 1
Family Room: 20 X 15 Level - 1
Living Room: 17 X 11 Level - 1
Laundry Room: 6 X 10 Level - 2
Recreation Room: 20 X 15 Level - Lower
Study/Den: 11 X 10 Level - Lower
Local Schools
School District: Southwest
Listed By / Shown By
Listed By
Agency Name: Hoeting, REALTORS
Agent Name: Maria Nicolls
Agency Phone: 513-451-4800

Shown By
Agent Name: Aeronica Hamilton
Agent Phone: (419) 989-0448
Agency Title: Key Realty

Estimate Your Payment
Estimated Payment
$ 2,965.67 per month $2,337.61 Principal & Interest $506.17 Property Tax $121.89 Homeowner's Insurance
1656 Tunis Drive | MLS# 1880722
This single family home located at 1656 Tunis Drive, Harrison, OH 45030 is currently listed for sale with an asking price of $417,900. This property was built in 2014 and has 4 bedrooms and 3 full and 1 partial baths with 3270 sq. ft. Tunis Drive is located within the Southwest school district. Search Harrison real estate on www.aghhomes.com today.