
BEDS3
BATHS2 full 1 partial
SQUARE FEET2,384
MLS#1887562
STATUSActive
PROPERTY TYPEResidential - Single Family
SUBDIVISIONRivercrest
SCHOOLKings
Property Description
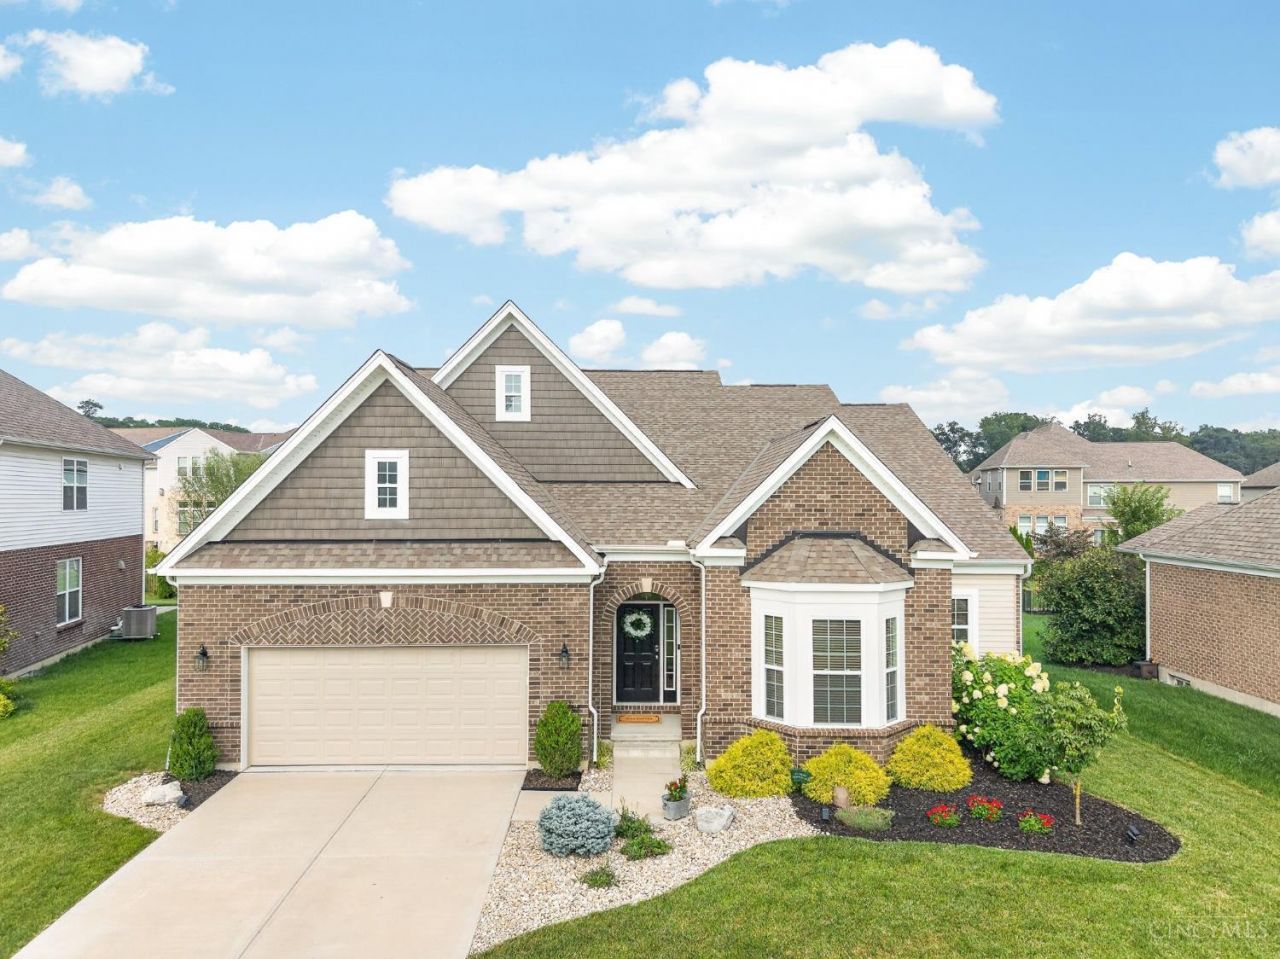
Welcome to this beautifully designed 3-bedroom, 2 full and 1 half-bath brick ranch home in the desirable Rivercrest Community, located in the Kings Local School District! Featuring the popular M/I Homes Serenity Ranch floor plan, this home offers an open-concept layout with a gourmet kitchen designed for entertaining, abundant storage throughout, a covered back patio, and a large unfinished basement ready for your personal touch. Enjoy Rivercrest's exceptional amenities, including a community pool and clubhouse, while being just minutes from the bike path, shopping, dining, and convenient highway access. This home perfectly blends modern comfort, functionality, and an exceptional location.
Property Features
Property Type: Residential - Single Family
Basement: Full
Basement: Yes
Cooling: Central Air
Fireplaces: 1
Garage: 2
Heating: Gas
Home Style: Ranch, Traditional
Lot Size: 0.27 Acres
Roof Type: Shingle
Stories: 1.0
Taxes: $9,036
Year Built: 2020
Amenities
Covered Deck/Patio
Cul de sac
Feature Descriptions
Appliances: Convection Oven, Dishwasher, Garbage Disposal, Gas Cooktop, Microwave, Refrigerator
Association Includes: AssociationDues, Clubhouse, LandscapingCommunity, Pool
Basement Fatures: Unfinished
Days on Site: 7
Exterior: Brick
Fireplace Features: Gas
Foundation: Poured
Garage/Carport: Front, Garage Attached
Gas: Natural
Great Room: Bookcases, Fireplace, Wood Floor
HOA Fee: 1250/Annually
HOA Y/N: 1
Kitchen: Pantry, Quartz Counters, Eat-In, Island, Wood Cabinets, Wood Floor
Mechanical Systems: Garage Door Opener, Radon System, Sump Pump w/Backup, Water Softener
Miscellaneous: Recessed Lights, Smoke Alarm
Parcel #: 1610190001
Parking: On Street
Primary Bathroom: Shower, Tile Floor, Double Vanity
Primary Bedroom: Bath Adjoins, Walk-in Closet, Wall-to-Wall Carpet
Rooms Total: 7
Sewer: Public Sewer
Smart Technology: Thermostat
Tax Abatement: No
Water: Public
Water Heater: Gas
Window Features: Double Hung, Vinyl
Room Sizes
Primary Bedroom: 16 X 15 Level - 1
Bedroom 2: 12 X 11 Level - 1
Bedroom 3: 12 X 12 Level - 1
Dining Room: 12 X 14 Level - 1
Entry: 15 X 8 Level - 1
Great Room: 19 X 20 Level - 1
Laundry Room: 10 X 10 Level - 1
Local Schools
School District: Kings
Listed By / Shown By
Listed By
Agency Name: Coldwell Banker Realty
Agent Name: Jenny Krieger
Agency Phone: 513-891-8500

Shown By
Agent Name: Aeronica Hamilton
Agent Phone: (419) 989-0448
Agency Title: Key Realty

Estimate Your Payment
Estimated Payment
$ 4,343.08 per month $3,412.17 Principal & Interest $753.00 Property Tax $177.92 Homeowner's Insurance
1652 Federal Creek Lane | MLS# 1887562
This single family home located at 1652 Federal Creek Lane, Hamilton Twp, OH 45039 is currently listed for sale with an asking price of $610,000. This property was built in 2020 and has 3 bedrooms and 2 full and 1 partial baths with 2384 sq. ft. Federal Creek Lane is located in the Rivercrest subdivision within the Kings school district. Search Rivercrest real estate on www.aghhomes.com today.