
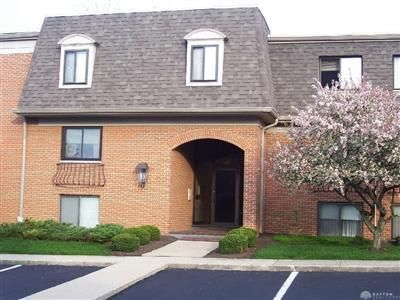
BEDS3
BATHS2 full
SQUARE FEET1,603
MLS#964813
STATUSActive
PROPERTY TYPEResidential - Condominium
SUBDIVISIONIndian Creek Garden Condo
SCHOOLWest Carrollton
Property Description
1,603 sq ft of luxury living in a beautifully planned community, surrounded by natural landscapes and a picturesque lake setting. Features a 21x14 master suite with a walk in closet, 2 additional spacious bedrooms, and 2 full baths. The family room (19x15) features a wood burning fireplace and access to a private covered patio with storage area. Remodeled kitchen with white merlot cabinetry, newer appliances, and 2 sets of glass french doors in dining room. This home offers a one car garage with storage space, plus a dedicated parking space at the front door. H.O.A. includes clubhouse, swimming pool, lawn/snow maintenance, water, and hazard insurance. Minutes to Austin Landing and 675/75. You will be amazed by the spaciousness of this home.
Property Features
Property Type: Residential - Condominium
Cooling: Central, Heat Pump
Fireplaces: 1
Garage: 1
Heating: Electric, Heat Pump
Lot Size: Condo Commons Area
Stories: 2.0
Taxes: $1,554
Year Built: 1978
Feature Descriptions
Appliance Features: Dryer, Microwave, Range, Refrigerator, Washer
Exterior: Brick
Fireplace. Features: Glass Doors, One, Woodburning
Garage Features: 1 Car, Detached, Opener, Storage
Lot Dimensions: Condo Commons Area
Outside Features: Cable TV, Patio, Storage Shed
Utilities: 220 Volt Outlet, Public Water, Sanitary Sewer
Room Sizes
Kitchen: 13 X 11 Level - Main
Living Room: 19 X 15 Level - Main
Dining Room: 11 X 10 Level - Main
Primary Bedroom: 21 X 14 Level - Main
Bedroom: 12 X 12 Level - Main
Bedroom: 12 X 11 Level - Main
Entry Room: 9 X 6 Level - Main
Utility Room: 5 X 3 Level - Main
Local Schools
School District: West Carrollton
Listed By / Shown By
Listed By
Agency Name: Howard Hanna Real Estate Serv
Agency Phone: (937) 431-7764
Shown By
Agent Name: Aeronica Hamilton
Agent Phone: (419) 989-0448
Agency Title: Key Realty

Estimate Your Payment
Estimated Payment
$ 1,012.31 per month $839.06 Principal & Interest $129.50 Property Tax $43.75 Homeowner's Insurance
1610 Thunderbird Lane, Unit 61 | MLS# 964813
This condo located at 1610 Thunderbird Lane, Unit 61, West Carrollton, OH 45449 is currently listed for sale with an asking price of $150,000. This property was built in 1978 and has 3 bedrooms and 2 full baths with 1603 sq. ft. Thunderbird Lane, Unit 61 is located in the Indian Creek Garden Condo subdivision within the West Carrollton school district. Search Indian Creek Garden Condo real estate on www.aghhomes.com today.