
BEDS2
BATHS1 full 1 partial
SQUARE FEET1,182
MLS#965212
STATUSActive
PROPERTY TYPEResidential -
SUBDIVISIONCity-West Carrollton Rev
SCHOOLWest Carrollton
Property Description
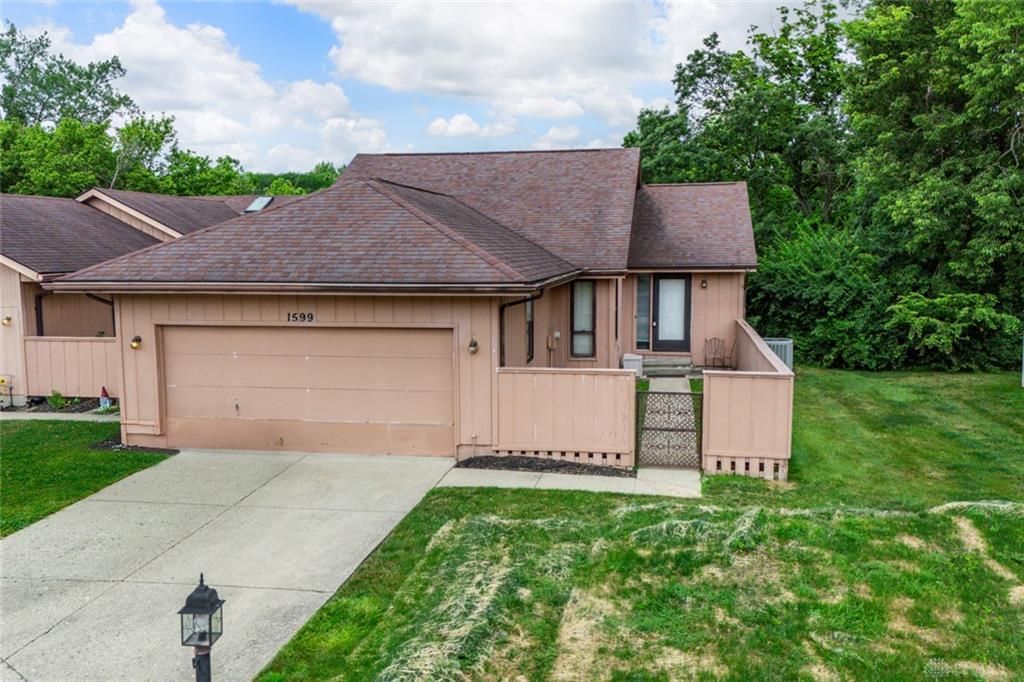
Discover an exceptional lifestyle opportunity in this rare ranch PUD, perfectly situated in a desirable West Carrollton locale. This thoughtfully designed residence offers comfortable single-story living with the added versatility of a full walk-out basement, providing ample space for relaxation and entertainment. The home encompasses 1,182 square feet of living area, featuring two cozy bedrooms and 1.5 well-appointed Jack and Jill bathroom, ensuring both comfort and convenience. Spanning a generous 0.22-acre lot, the property provides a serene outdoor environment for various activities. The unique walk-out basement offers direct access to the outdoors, creating an ideal setting for gatherings or a private retreat. This home is an unparalleled find for those seeking a harmonious blend of practical design and a prime location within the West Carrollton community. Limited upgrades but could be yours with design and decorations.. Glassed & screened room 27'x9' on main floor overlooking wooded area. Close to shopping, major highways.
Property Features
Property Type: Residential -
Basement: Yes
Cooling: Heat Pump
Garage: 2 car attached
Heating: Electric
Lot Size: 0.22 Acres
Stories: 1.0
Taxes: $2,280
Year Built: 1986
Feature Descriptions
Appliance Features: Dishwasher, Dryer, Garbage Disposal, Microwave, Range, Refrigerator, Washer
Basement Features: Full
Exterior: Cedar, Frame
Garage Features: 2 Car, Attached, Opener, Storage
Lot Dimensions: 49.70' x 131.00 x 51.13 x 113.87
Outside Features: Cable TV, Patio, Porch
Utilities: 220 Volt Outlet, Public Water, Sanitary Sewer, Storm Sewer
Room Sizes
Primary Bedroom: 14 X 15 Level - Main
Bedroom: 12 X 12 Level - Main
Entry Room: 10 X 4 Level - Main
Family Room: 21 X 21 Level - Basement
Dining Room: 12 X 12 Level - Main
Enclosed Porch: 27 X 9 Level - Main
Kitchen: 9 X 8 Level - Main
Living Room: 16 X 14 Level - Main
Laundry: 10 X 8 Level - Basement
Local Schools
School District: West Carrollton
Listed By / Shown By
Listed By
Agency Name: Mall Realty Inc.
Agency Phone: (937) 866-3700
Shown By
Agent Name: Aeronica Hamilton
Agent Phone: (419) 989-0448
Agency Title: Key Realty

Estimate Your Payment
Estimated Payment
$ 1,024.55 per month $793.19 Principal & Interest $190.00 Property Tax $41.36 Homeowner's Insurance
1599 Long Bow Lane | MLS# 965212
This home located at 1599 Long Bow Lane, West Carrollton, OH 45449 is currently listed for sale with an asking price of $141,800. This property was built in 1986 and has 2 bedrooms and 1 full and 1 partial baths with 1182 sq. ft. Long Bow Lane is located in the City-West Carrollton Rev subdivision within the West Carrollton school district. Search City-West Carrollton Rev real estate on www.aghhomes.com today.