
BEDS3
BATHS2 full
SQUARE FEET1,490
MLS#226017893
STATUSContingent
PROPERTY TYPEResidential - Single Family
SCHOOLGRANDVIEW HEIGHTS CITY
Property Description
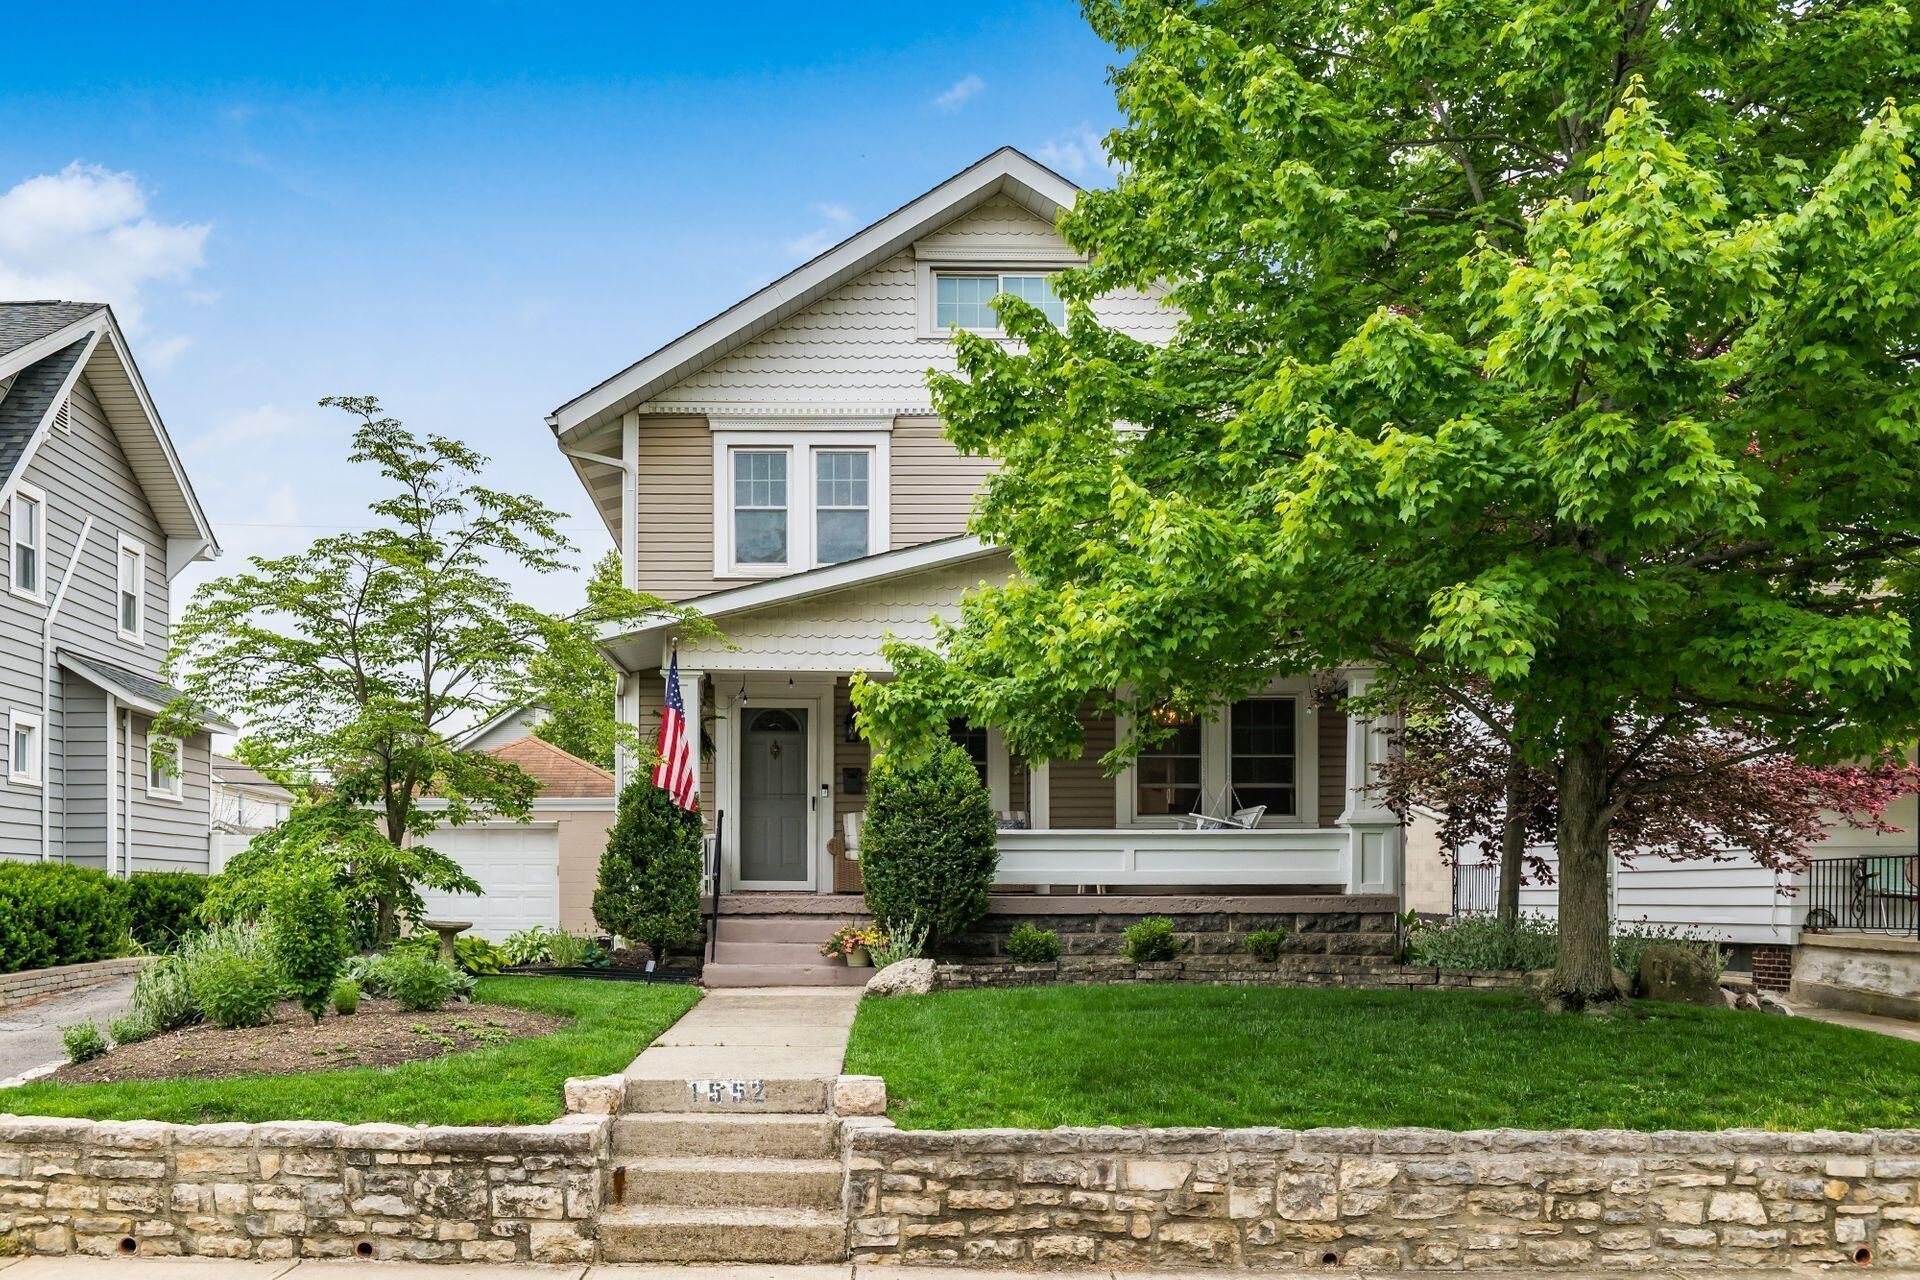
A stone knee wall and front sidewalk welcome you to the inviting front porch of this charming Grandview home. As you enter the home you are greeted by a spacious living room with white brick decorative fireplace flanked by built-in bookcases. Refinished hardwood floors extend throughout the dining room and remodeled kitchen with 42' white cabinets, quartz counters, subway tile backsplash and stainless steel appliances. Double doors open to the large Trex deck and beautifully landscaped fenced backyard. The extra large owner's bedroom features amazing closet space with three closets. A second spacious bedroom is also found on this level, along with a sunlit 3rd bedroom/nursery or home office/den with windows overlooking the lovely backyard. An extra bonus is the pull-down steps to a completely finished attic. The full basement includes a finished area that makes a cozy family room, a finished storage room, a second full bath with shower, a laundry room/utility room and additional storage areas. New furnace 2022. Oversized 1.5-car garage: 16' x 28'
Property Features
Property Type: Residential - Single Family
Basement: Full
Basement: Yes
Cooling: Central Air
Fireplaces: 1
Garage: 1
Heating: Forced Air
Home Style: Craftsman
Lot Size: 0.14 Acres
Taxes: $8,757
Year Built: 1922
Feature Descriptions
Days on Site: 7
Exterior: Vinyl Siding
Fireplace: Decorative
Flooring: Wood, Carpet, Ceramic/Porcelain, Vinyl
Parcel #: 030-000261
Parking: Garage Door Opener, Detached Garage
Windows: Insulated All, Storm Part
Local Schools
School District: GRANDVIEW HEIGHTS CITY
Listed By / Shown By
Listed By
Agency Name: Coldwell Banker Realty
Agent Name: Jan R Benadum
Agency Phone: 614-451-0808

Shown By
Agent Name: Aeronica Hamilton
Agent Phone: (419) 989-0448
Agency Title: Key Realty

Estimate Your Payment
Estimated Payment
$ 3,819.58 per month $2,936.70 Principal & Interest $729.75 Property Tax $153.13 Homeowner's Insurance
1552 Wyandotte Road | MLS# 226017893
This single family home located at 1552 Wyandotte Road, Columbus, OH 43212 is currently listed for sale with an asking price of $525,000. This property was built in 1922 and has 3 bedrooms and 2 full baths with 1490 sq. ft. Wyandotte Road is located within the GRANDVIEW HEIGHTS CITY school district. Search Columbus real estate on www.aghhomes.com today.