
BEDS3
BATHS2 full
SQUARE FEET1,054
MLS#10010832
STATUSContingent
PROPERTY TYPEResidential - Single Family
SCHOOLBenton-Carroll-Salem
Property Description
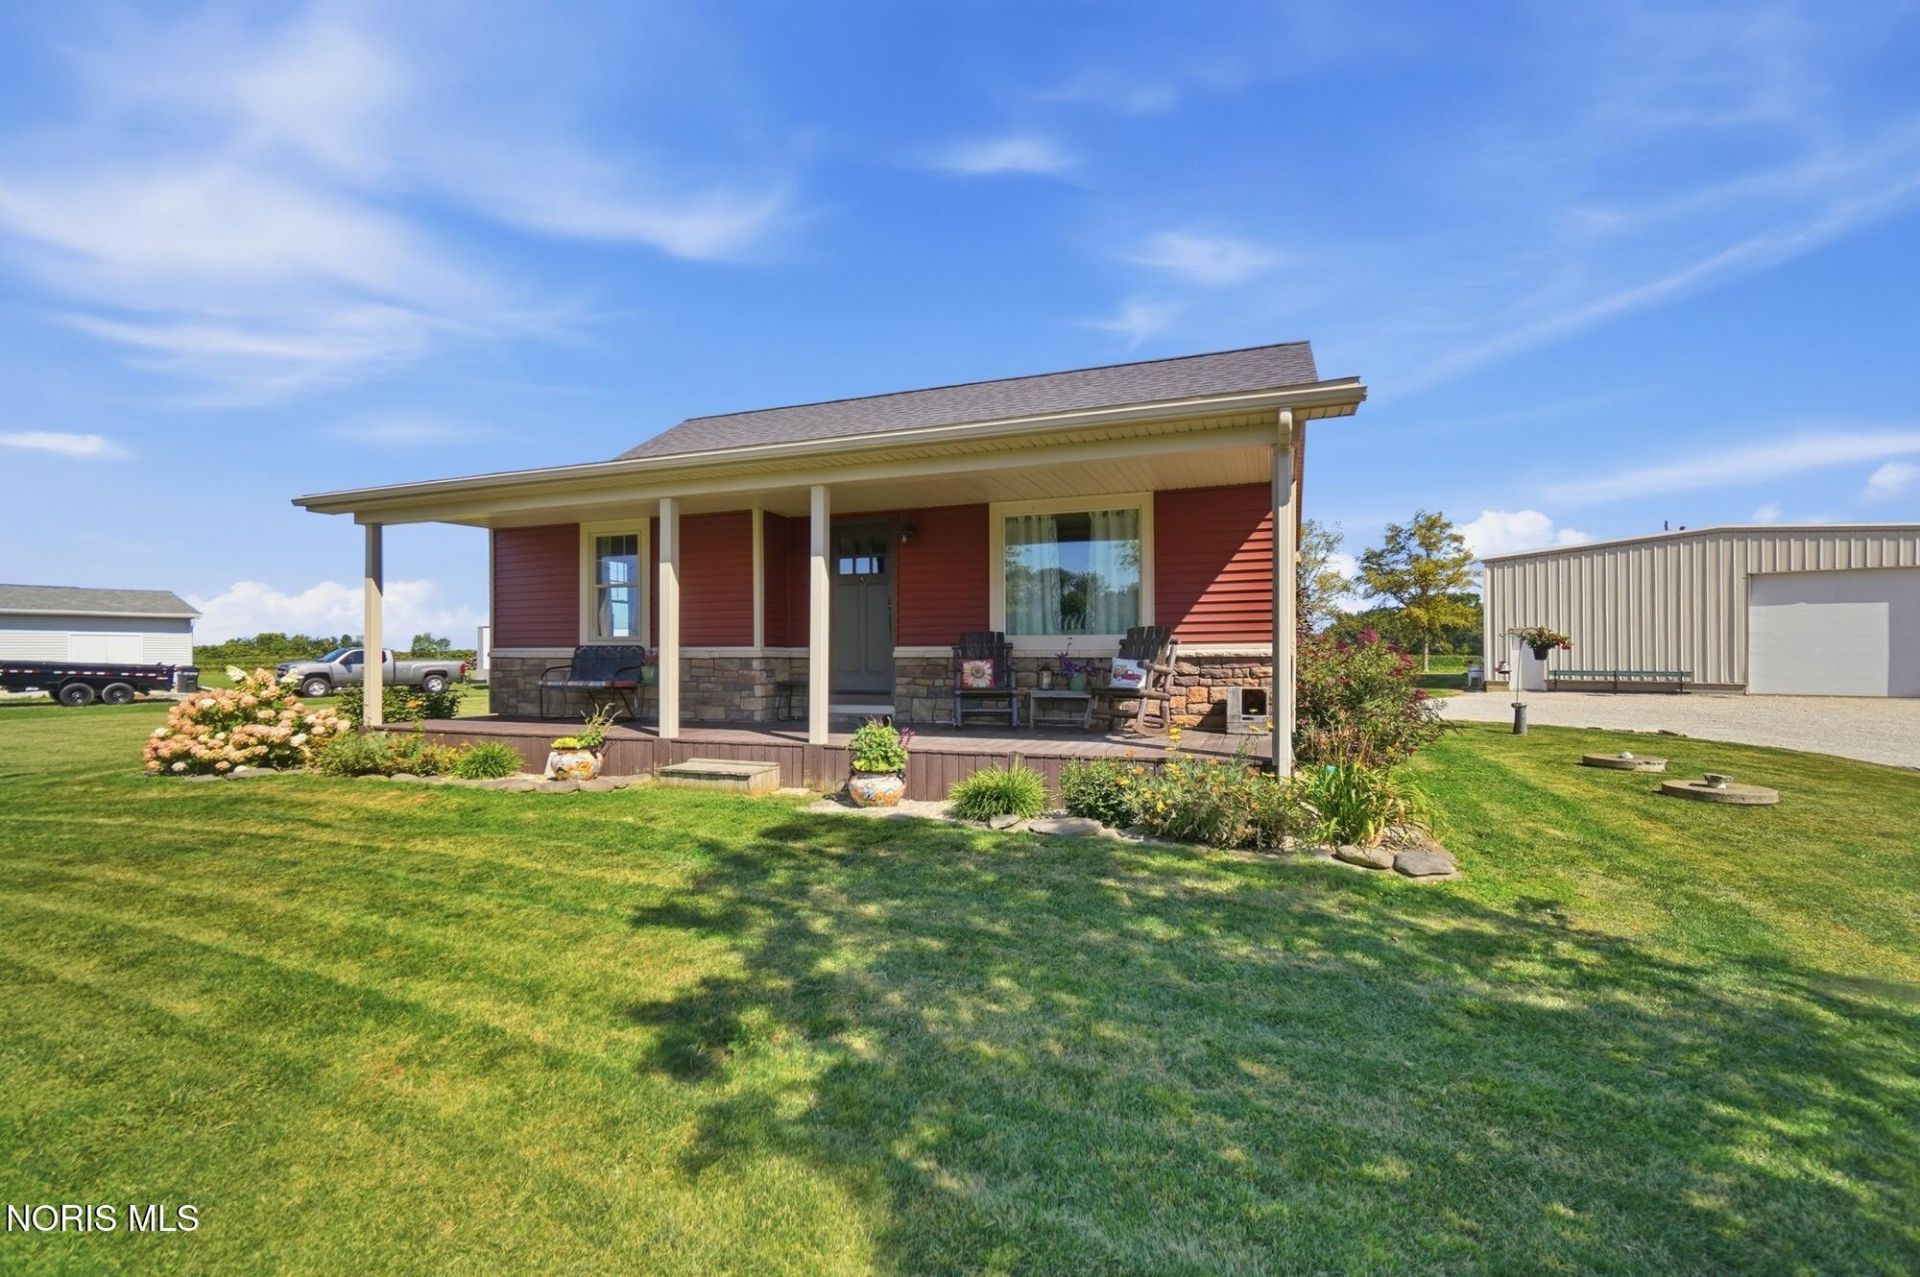
Don't let this one fool you-with a surprisingly spacious layout, this home offers more room than meets the eye, this house is a hidden gem. This charming 3-4 bedroom, 2 bath ranch home sets on a sprawling 1-acre lot. The heart of the home is a stunning custom kitchen, equipped with stainless steel appliances, dual eating islands, a cooktop, and a built-in oven, ideal for culinary enthusiasts. Enjoy the convenience of a first-floor laundry room featuring ample storage, counter space, and a utility sink. The finished basement offers versatility with an additional bedroom or family room, enjoy custom cabinetry throughout, while the heated attached garage and expansive 40x40 pole barn complete with concrete flooring, water, electric, a loft, office, 12x12 overhead door and full bath provide abundant space for all your needs. Recent upgrades, including new roof shingles, siding, windows, and flooring, ensure peace of mind, while the beautifully landscaped exterior and inviting rear and side patios and swing pavilion create a serene outdoor retreat.
Property Features
Property Type: Residential - Single Family
Basement: Yes
Basement: Partially Finished, Sump Pump
Cooling: Ceiling Fan(s), Central Air
Garage: 1 car attached
Heating: Forced Air
Lot Size: 1.01 Acres
Roof Type: Asphalt
Stories: 1.0
Year Built: 2003
Amenities
Ceiling Fan(s)
Eat-in Kitchen
Feature Descriptions
Days on Site: 98
Exterior: Vinyl Siding
Flooring: Luxury Vinyl
Laundry: Main Level, Sink
Lot Dimensions: 170x269.96
Parcel#: 004-01323-01658-005
Parking: Gravel, Off Street, Attached Garage, Driveway, Garage Door Opener, Heated Garage
Parking Notes: Gravel, Off Street, Attached Garage, Driveway, Garage
Patio/Porch: Side Patio, Rear Patio
Sewer: Septic Tank
Utilities: Electricity Connected, Propane
Water: Fresh Water Holding Tank, Well
Room Sizes
Living Room: Level - Main
Family Room: Level - Lower
Primary Bedroom 1: Level - Main
Bedroom 2: Level - Main
Bedroom 3: Level - Lower
Kitchen: Level - Main
Laundry: Level - Main
Local Schools
High School: Oak Harbor
Middle School: None
Elementary School: R. C. Waters
School District: Benton-Carroll-Salem
Listed By / Shown By
Listed By
Agency Name: Howard Hanna
Agency Phone: 419-734-5751
Shown By
Agent Name: Aeronica Hamilton
Agent Phone: (419) 989-0448
Agency Title: Key Realty

Estimate Your Payment
Estimated Payment
$ 2,059.30 per month $1,957.24 Principal & Interest $0.00 Property Tax (data not provided by mls) $102.05 Homeowner's Insurance
15329 W Toussaint North Road | MLS# 10010832
This single family home located at 15329 W Toussaint North Road, Graytown, OH 43432 is currently listed for sale with an asking price of $349,900. This property was built in 2003 and has 3 bedrooms and 2 full baths with 1054 sq. ft. W Toussaint North Road is located within the Benton-Carroll-Salem school district. Search Graytown real estate on www.aghhomes.com today.