
BEDS7
BATHS6 full 2 partial
SQUARE FEET6,630
MLS#226018629
STATUSComing Soon
PROPERTY TYPEResidential - Single Family
SCHOOLLEXINGTON LOCAL
Property Description
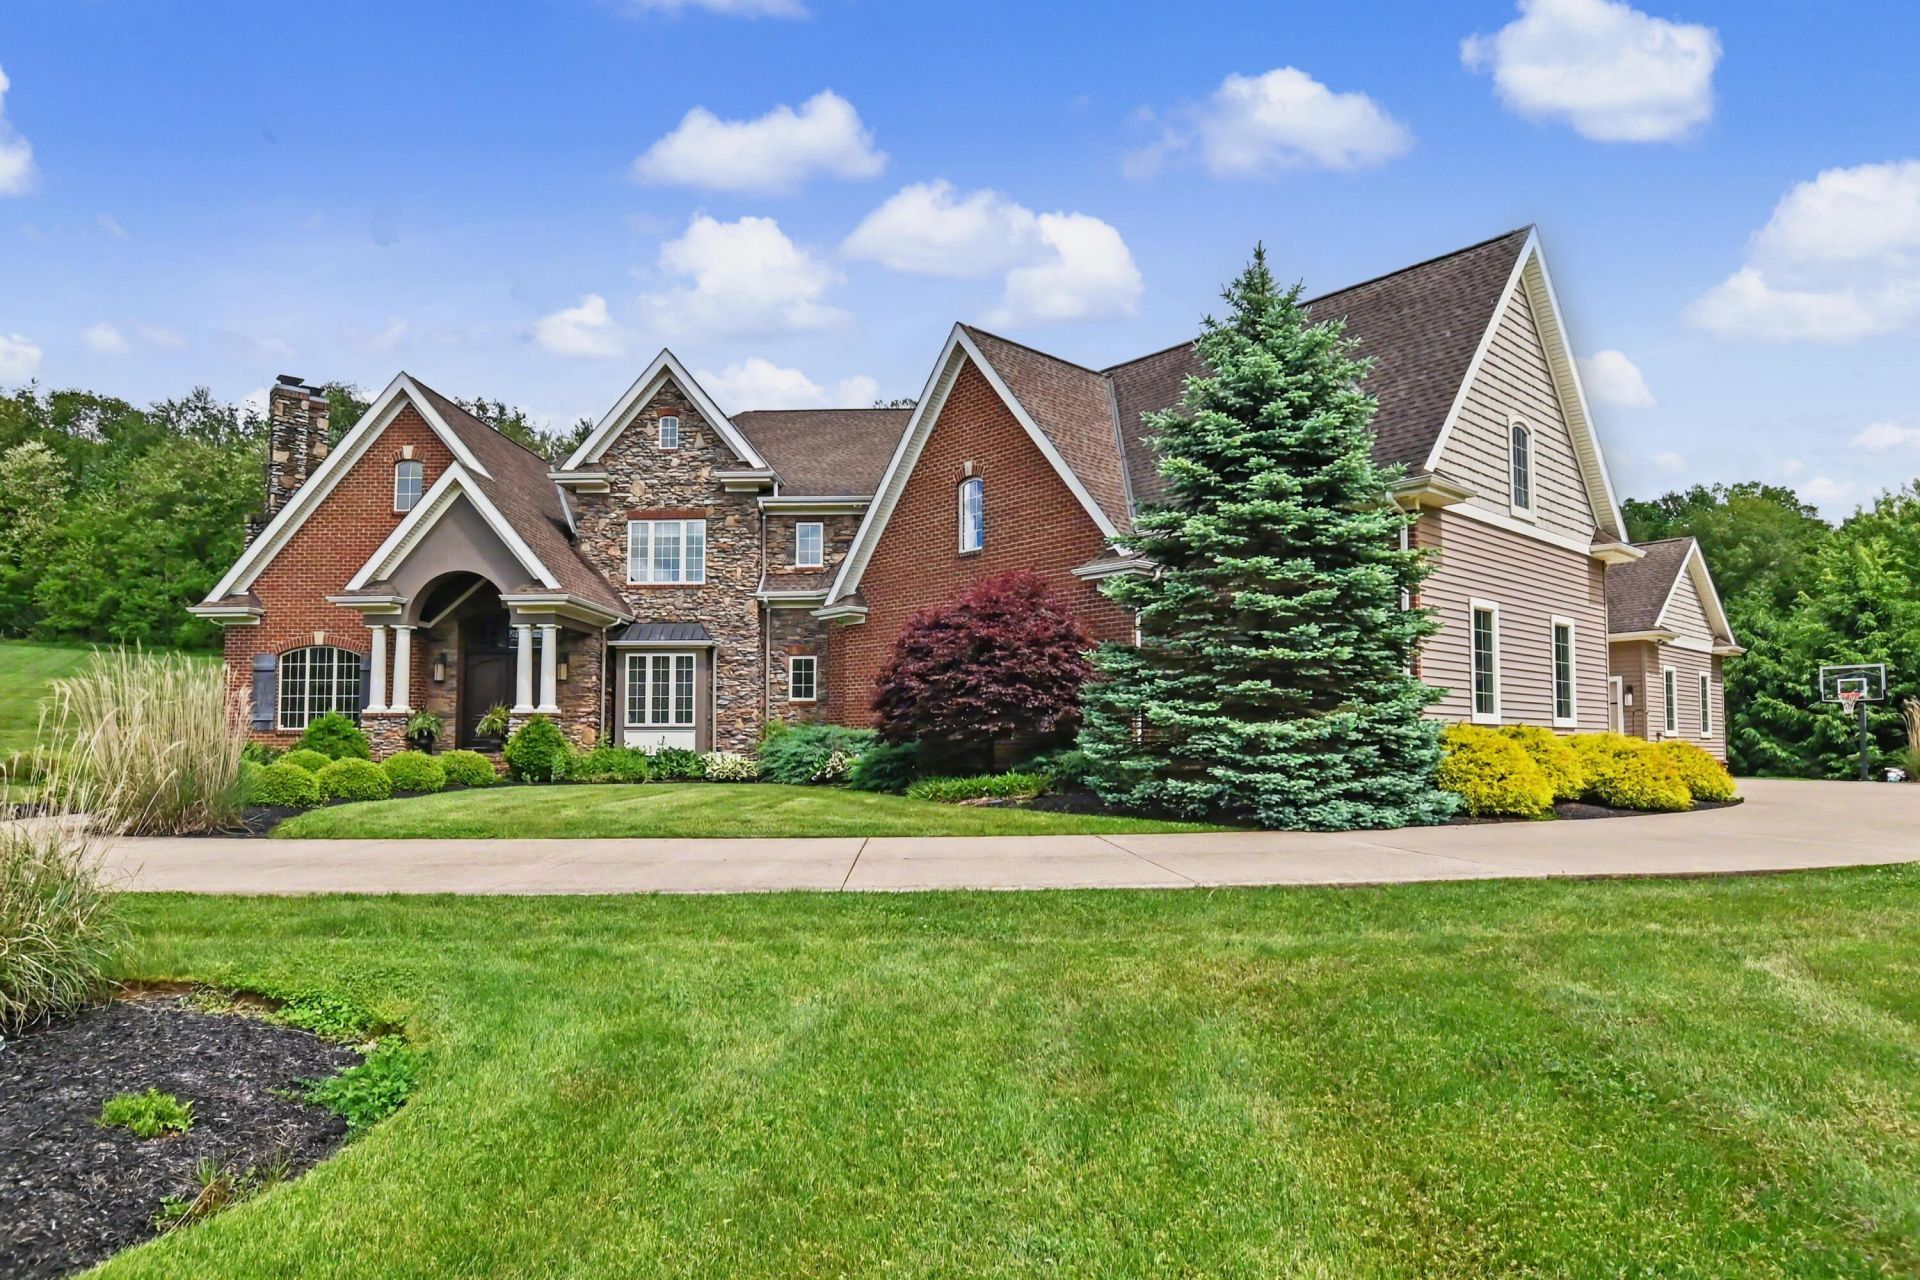
COMING SOON. SHOWINGS BEGIN 5/29/2026. Thoughtfully designed with impeccable detail, this exquisite home defines ultimate luxury. Spanning over 6600 sq ft, this custom floorplan appoints 5-8 bedrooms, 8 bathrooms and 5 fireplaces strategically placed throughout. The granite-adorned gourmet kitchen serves as an optimal space for cooking and entertaining, complete with a walk-in pantry, built-in coffee maker and butler's pantry. With a fireplace, wet bar, heated-floor ensuite, and access to the saltwater pool, the owner's suite is a true private escape. A beautiful second kitchen, rec rm, home theatre, guest quarters and 1.5 bath comprise the lower level. Whether you desire an intimate family home or entertaining paradise, this home exceedingly delivers.
Property Features
Property Type: Residential - Single Family
Basement: Full
Basement: Yes
Cooling: Central Air
Fireplaces: 4
Garage: 5 car attached
Heating: Forced Air
Home Style: Modern
Lot Size: 1.96 Acres
Taxes: $18,640
Year Built: 2014
Feature Descriptions
Days on Site: 2
Exterior: Brick, Stone, Vinyl Siding
Fireplace: Four or More, Gas Log
Flooring: Other, Carpet
Interior Amenities: Whirlpool/Tub
Parcel #: 047-26-074-16-022
Parking: Garage Door Opener, Attached Garage, Detached Garage
Pool: Inground Pool
Local Schools
School District: LEXINGTON LOCAL
Listed By / Shown By
Listed By
Agency Name: Sluss Realty Company
Agent Name: Heather Stover
Agency Phone: 419-529-3047

Shown By
Agent Name: Aeronica Hamilton
Agent Phone: (419) 989-0448
Agency Title: Key Realty

Estimate Your Payment
Estimated Payment
$ 10,381.41 per month $8,390.57 Principal & Interest $1,553.33 Property Tax $437.50 Homeowner's Insurance
1524 Charolais Drive | MLS# 226018629
This single family home located at 1524 Charolais Drive , Mansfield, OH 44903 is currently listed for sale with an asking price of $1,500,000. This property was built in 2014 and has 7 bedrooms and 6 full and 2 partial baths with 6630 sq. ft. Charolais Drive is located within the LEXINGTON LOCAL school district. Search Mansfield real estate on www.aghhomes.com today.