
BEDS3
BATHS1 full 1 partial
SQUARE FEET2,066
MLS#1880371
STATUSActive
PROPERTY TYPEResidential - Single Family
SCHOOLMilford Ex Vill
Property Description
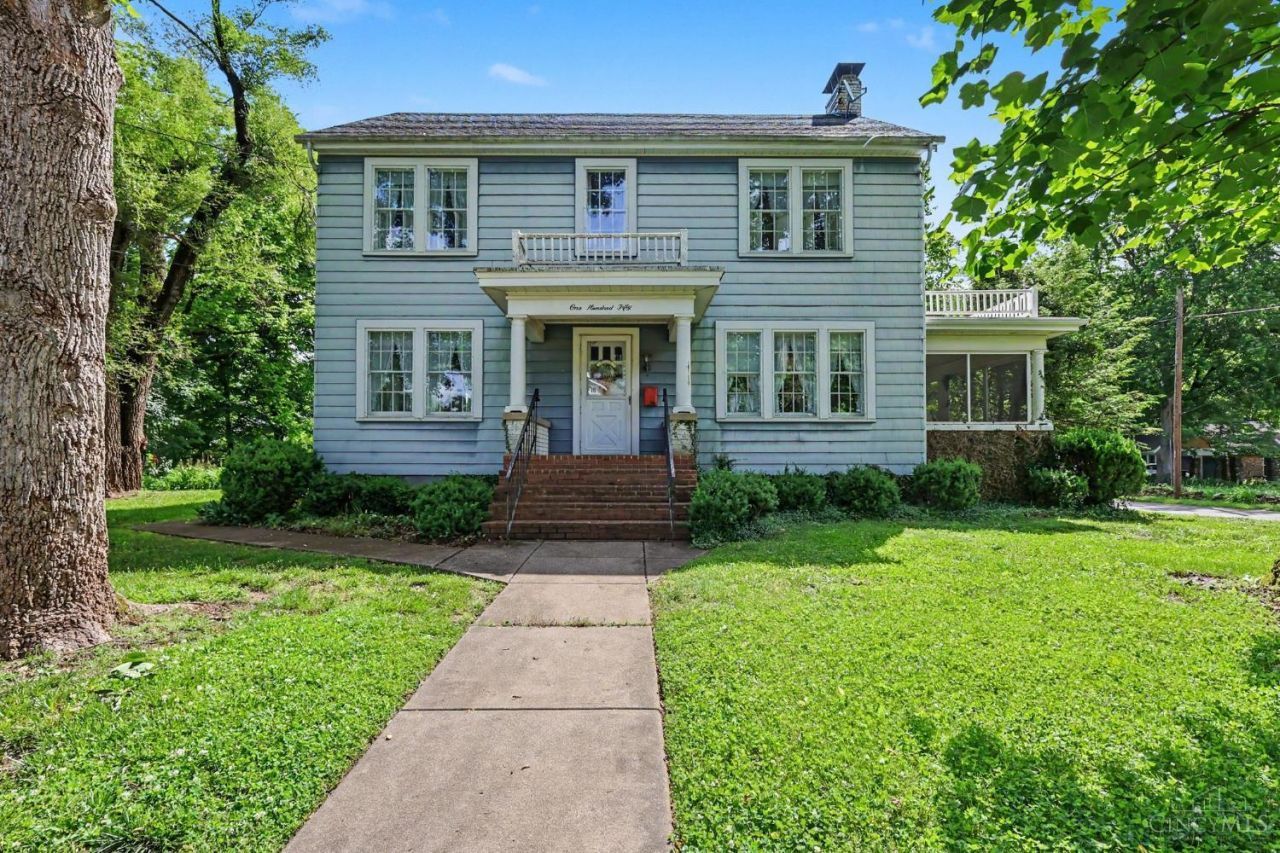
This beautiful time-capsule will whisk you back to another era with all of the elements of yesteryear nestled in one place. Come love this home back to life with your modern updates, OR restore this 1920's build to its fully glory. Enjoy this home's wide staircases, 9ft high ceilings--even in the unfinished basement, 2 AC units to keep the main + 2nd floors comfortable, AND a beautifully functioning steam boiler radiant heating system serviced by Clark Heating & Cooling annually. One of the most rare features of this property is its incredible double lot just a stone-throw away from Valley View Nature Preserve! ADA compliant access ramp, and smooth-running chair lift installed for folks with varying abilities. Just up the road from Main Street? CHECK. Valley View Nature Preserve in your back yard? CHECK. Little Miami River overlooks & accesses? CHECK. Ohio-Erie Bike Trail access? CHECK. Milford living at its best. Let's go home.
Property Features
Property Type: Residential - Single Family
Basement: Full
Basement: Yes
Cooling: Ceiling Fans, Central Air
Garage: 2
Heating: Radiator, Gas, Hot Water
Home Style: Traditional
Lot Size: 0.15 Acres
Roof Type: Shingle
Stories: 2.0
Taxes: $3,510
Year Built: 1928
Amenities
9Ft + Ceiling
Crown Molding
Covered Deck/Patio
Enclosed Porch
Feature Descriptions
Access: City Street
Basement Fatures: Concrete Floor, Unfinished
Days on Site: 62
Exterior: Aluminum Siding
Fencing: Metal, Wire, Wood
Foundation: Poured
Garage/Carport: Oversized, Rear, Side, Garage Detached
Gas: Natural
Great Room: Walkout, Fireplace, Wood Floor
Kitchen: Walkout, Wood Cabinets, Wood Floor
Lot Dimensions: Double Lot
Mechanical Systems: Garage Door Opener
Outside Features: Handrails, WheelchrRamp-No Step
Parcel #: 210703.028
Parking: Off Street, Driveway
Primary Bathroom: Double Vanity, Tub w/Shower
Primary Bedroom: Wall-to-Wall Carpet, Window Treatment
Rooms Total: 7
Sewer: Public Sewer
Study: Window Treatment, Laminate Floor
Tax Abatement: No
Water: Public
Water Heater: Gas
Window Features: Storm, Vinyl, Wood
Room Sizes
Primary Bedroom: 12 X 16 Level - 2
Bedroom 2: 14 X 13 Level - 2
Bedroom 3: 14 X 12 Level - 2
Dining Room: 16 X 12 Level - 1
Entry: 14 X 8 Level - 1
Great Room: 27 X 14 Level - 1
Study/Den: 9 X 8 Level - 2
Local Schools
School District: Milford Ex Vill
Listed By / Shown By
Listed By
Agency Name: ERA REAL Solutions Realty, LLC
Agent Name: Amber Hassman
Agency Phone: 513-873-6116

Shown By
Agent Name: Aeronica Hamilton
Agent Phone: (419) 989-0448
Agency Title: Key Realty

Estimate Your Payment
Estimated Payment
$ 3,382.33 per month $2,936.70 Principal & Interest $292.50 Property Tax $153.13 Homeowner's Insurance
150 Laurel Avenue | MLS# 1880371
This single family home located at 150 Laurel Avenue, Milford, OH 45150 is currently listed for sale with an asking price of $525,000. This property was built in 1928 and has 3 bedrooms and 1 full and 1 partial baths with 2066 sq. ft. Laurel Avenue is located within the Milford Ex Vill school district. Search Milford real estate on www.aghhomes.com today.