
BEDS3
BATHS1 full 1 partial
SQUARE FEET960
MLS#20101250
STATUSActive
PROPERTY TYPEResidential - Single Family
SCHOOLMadison Local
Property Description
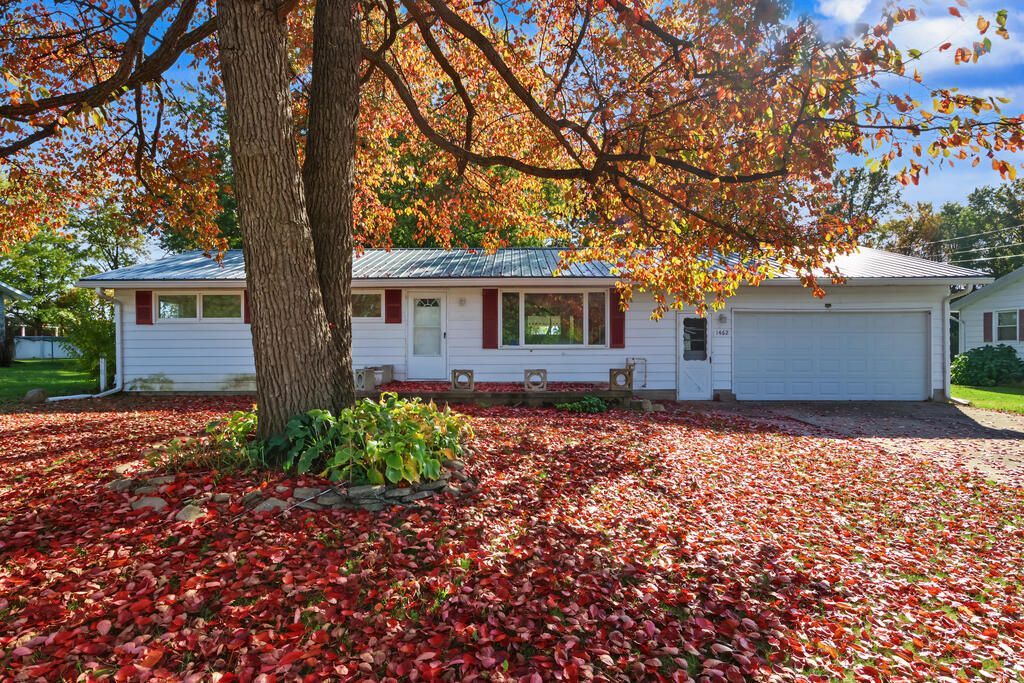
You don't want to miss out on this affordable opportunity to own this 3 bedroom , 1 1/2 bath Ranch with tons of potential!! Attached garage leads you into the dining area that is attached to the kitchen with an eat in bar area. Living Room has a large opening in the connecting wall giving you the feeling of openness to the kitchen/dining area. LR has a picture window overlooking the covered porch. There is a half bath in the first floor laundry area and a tub/shower in the main bath. A nice slider off the dining area leads to a spacious back yard overlooking the Madison baseball field with a covered cement patio. There are hardwood floors in some rooms. This is a fantastic area to be able to put a little TLC into this home and make it spectacular!! Metal roof is a year old. Don't miss out on this great chance to own a solid home for a great price!
Property Features
Property Type: Residential - Single Family
Basement: Crawl Space
Cooling: None
Heating: Forced Air, Natural Gas
Lot Size: 0.45 Acres
Roof Type: Metal
Stories: 1.0
Taxes: $1,410
Year Built: 1964
Feature Descriptions
Additional Structures: None
Appliances: Dishwasher, Gas Water Heater
Days on Site: 7
Exterior: Aluminum Siding
Exterior: None
Financing: Cash, Conventional
Flooring: Hardwood
Garage Y/N: Yes
Interior: Shower/Tub, Dining Room, Eat-in Kitchen, Laundry, Living Room, Utility Room
Laundry: Laundry Room
Lot: Lawn
Lot Dimensions: 98.9 x 200
Parcel #: 0250912716000
Parking: Concrete, Access to Dwelling, Attached, Garage, Garage Door Opener
Parking Total: 2
Patio/Porch: Covered, Patio, Porch
Rooms Total: 5
Sewer: Community Sewer
Structure Type: Onsite Built
Utilities: Cable Available
Water: Well
Windows: Wood Frames
Room Sizes
Primary Bedroom: 12.00 X 12.00 Level - Main
Bedroom 2: 11.00 X 9.00 Level - Main
Bedroom 3: 12.00 X 9.00 Level - Main
Dining Room: 11.42 X 9.00 Level - Main
Kitchen: 11.42 X 10.00 Level - Main
Living Room: 19.00 X 12.00 Level - Main
Local Schools
School District: Madison Local
Listed By / Shown By
Listed By
Agency Name: Sluss Realty
Agent Name: Kimberly Thompson-Barley
Agency Phone: 419-529-3047

Shown By
Agent Name: Aeronica Hamilton
Agent Phone: (419) 989-0448
Agency Title: Key Realty

Estimate Your Payment
Estimated Payment
$ 997.36 per month $836.26 Principal & Interest $117.50 Property Tax $43.60 Homeowner's Insurance
1462 Evergreen Avenue | MLS# 20101250
This single family home located at 1462 Evergreen Avenue, Mansfield, OH 44905 is currently listed for sale with an asking price of $149,500. This property was built in 1964 and has 3 bedrooms and 1 full and 1 partial baths with 960 sq. ft. Evergreen Avenue is located within the Madison Local school district. Search Mansfield real estate on www.aghhomes.com today.