
BEDS3
BATHS3 full
SQUARE FEET1,672
MLS#1880704
STATUSActive
PROPERTY TYPEResidential - Single Family
SCHOOLHillsboro
Property Description
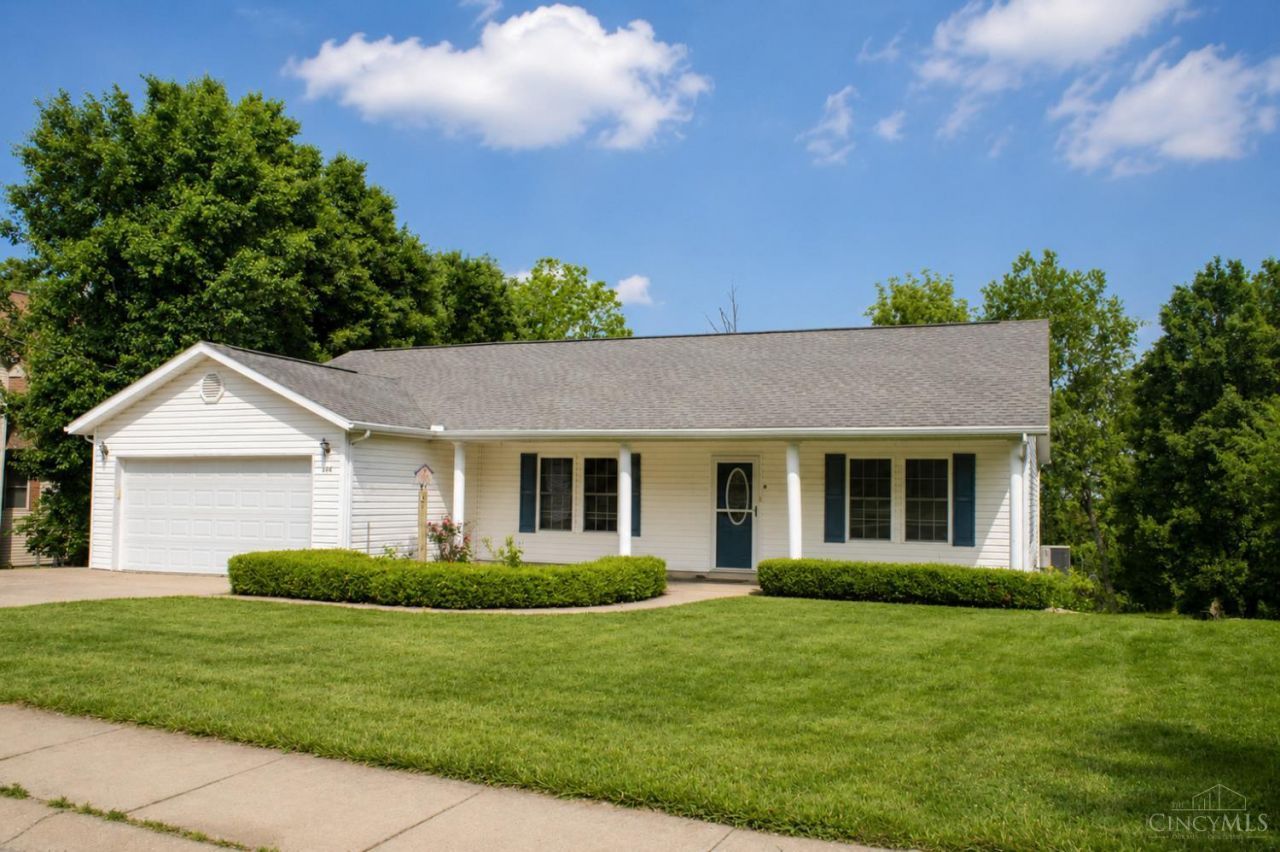
Nice Hillsboro home with space, convenience, and immediate possession. Located on a quiet cul-de-sac and close to everything, this move-in ready 3 bedroom, 3 bath home offers 1,672 sq. ft. on the main floor plus a full finished walkout basement for even more living space. The large deck and patio are perfect for entertaining, and the detached rear garage adds extra storage and convenience. A great home with the space and location you've been looking for.
Property Features
Property Type: Residential - Single Family
Basement: Full
Basement: Yes
Cooling: Central Air
Garage: 2
Heating: Gas, Heat Pump
Home Style: Ranch
Lot Size: 0.47 Acres
Roof Type: Shingle
Stories: 1.0
Taxes: $2,582
Year Built: 2002
Amenities
9Ft + Ceiling
French Doors
Balcony
Cul de sac
Deck
Patio
Porch
Feature Descriptions
Access: City Street
Appliances: Dishwasher, Double Oven, Electric Cooktop, Refrigerator
Basement Fatures: Finished, Walkout, Laminate Floor
Exterior: Vinyl Siding
Family Room: Walkout, Laminate Floor
Fencing: Wood
Foundation: Poured
Garage/Carport: Side, Garage Attached, Garage Detached
Gas: At Street
Kitchen: Country, Wood Cabinets, Wood Floor
Miscellaneous: Ceiling Fan
Parcel #: 25-16-002-018.00
Parking: Concrete, Driveway
Primary Bathroom: Tub w/Shower
Primary Bedroom: Bath Adjoins, Walk-in Closet, Wall-to-Wall Carpet
Rooms Total: 10
Sewer: Public Sewer
Special View Info: City, Woods
SQFT Basement: 1672
Study: Wall-to-Wall Carpet, French Doors
Tax Abatement: No
Water: Public
Water Heater: Electric
Window Features: Vinyl, Insulated
Room Sizes
Primary Bedroom: 15 X 14 Level - 1
Bedroom 2: 15 X 11 Level - 1
Bedroom 3: 15 X 14 Level - Basement
Dining Room: 13 X 11 Level - 1
Entry: 15 X 5 Level - 1
Family Room: 36 X 14 Level - Basement
Living Room: 15 X 15 Level - 1
Laundry Room: 5 X 5 Level - 1
Study/Den: 15 X 12 Level - 1
Local Schools
School District: Hillsboro
Listed By / Shown By
Listed By
Agency Name: Walker Real Estate Advisors
Agent Name: Bradley Hess
Agency Phone: 937-725-0595

Shown By
Agent Name: Aeronica Hamilton
Agent Phone: (419) 989-0448
Agency Title: Key Realty

Estimate Your Payment
Estimated Payment
$ 2,274.46 per month $1,957.24 Principal & Interest $215.17 Property Tax $102.05 Homeowner's Insurance
144 Vaughn Avenue | MLS# 1880704
This single family home located at 144 Vaughn Avenue, Hillsboro, OH 45133 is currently listed for sale with an asking price of $349,900. This property was built in 2002 and has 3 bedrooms and 3 full baths with 1672 sq. ft. Vaughn Avenue is located within the Hillsboro school district. Search Hillsboro real estate on www.aghhomes.com today.