
BEDS3
BATHS3 full
SQUARE FEET1,459
MLS#1880166
STATUSActive
PROPERTY TYPEResidential - Farm
SCHOOLGreenfield Ex Vill S
Property Description
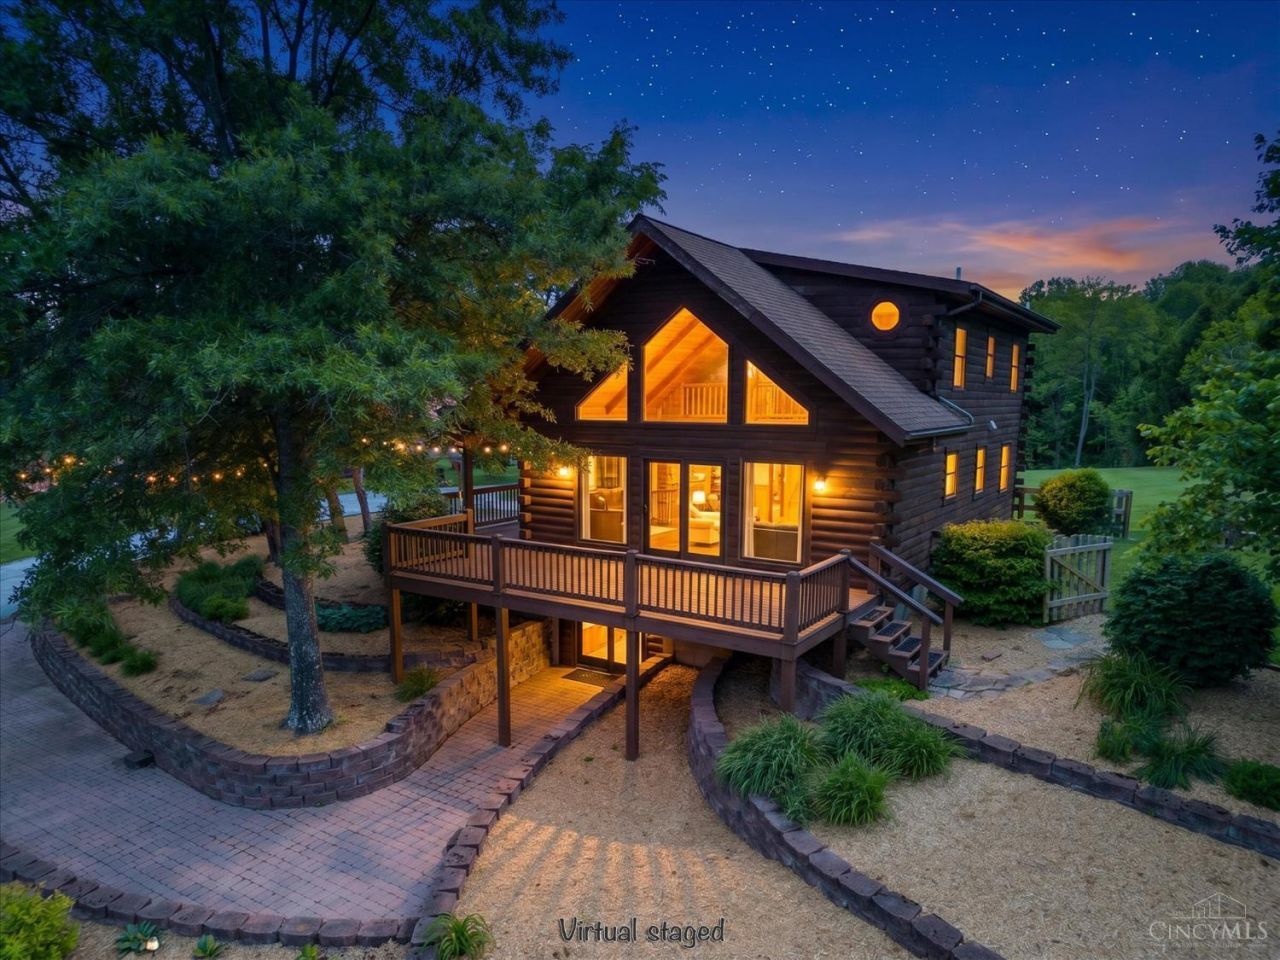
Escape to the heart of the Rocky Fork region with this beautifully updated 3 bedroom, 3 full bath retreat on 10.2 scenic acres. Featuring a walk-out basement, 4-car garage/pole barn, RV parking, new landscaping, retaining walls, cleared walking paths, and new fencing, this property is perfectly suited for full-time living, a weekend getaway, or short-term rental potential. Major upgrades include a top-of-the-line $25K heat pump and A/C system with ozone purification, new sump pump, and a bespoke water purification system with manganese filtration, UV treatment, and reverse osmosis.
Property Features
Property Type: Residential - Farm
Basement: Yes
Basement: Full
Cooling: Ceiling Fans, Central Air
Garage: 4
Heating: Forced Air, Heat Pump
Home Style: Cabin/Rustic
Lot Size: 10.20 Acres
Roof Type: Shingle
Stories: 2.0
Taxes: $3,650
Year Built: 1997
Amenities
Balcony
Deck
Enclosed Porch
Wooded Lot
Feature Descriptions
Access: County Road
Basement Fatures: Part Finished
Days on Site: 6
Exterior: Wood Siding
Farm: Farm w/House
Fencing: Metal, Wire
Foundation: Poured
Garage/Carport: Oversized, Garage Detached
Gas: None
Kitchen: Walkout, Island, Wood Cabinets
Lot Dimensions: Irregular
Mechanical Systems: Sump Pump
Parcel #: 32-17-000-293.47
Parking: Driveway
Primary Bathroom: Bidet, Wood Floor, Marb/Gran/Slate
Primary Bedroom: Bath Adjoins, Vaulted Ceiling, Walk-in Closet, Walkout
Public Transportation: None
Rooms Total: 7
Sewer: Septic Tank
Special View Info: Valley, Woods
SQFT Basement: 960
Tax Abatement: No
Water: Cistern
Water Heater: Electric
Window Features: Double Hung, Vinyl/Alum Clad
Wooded: Yes
Local Schools
School District: Greenfield Ex Vill S
Listed By / Shown By
Listed By
Agency Name: Comey & Shepherd
Agent Name: Kate Bridgman
Agency Phone: 513-321-4343

Shown By
Agent Name: Aeronica Hamilton
Agent Phone: (419) 989-0448
Agency Title: Key Realty

Estimate Your Payment
Estimated Payment
$ 3,217.43 per month $2,768.89 Principal & Interest $304.17 Property Tax $144.38 Homeowner's Insurance
14391 Barrett Mill Road | MLS# 1880166
This farm located at 14391 Barrett Mill Road, Paint Twp, OH 45612 is currently listed for sale with an asking price of $495,000. This property was built in 1997 and has 3 bedrooms and 3 full baths with 1459 sq. ft. Barrett Mill Road is located within the Greenfield Ex Vill S school district. Search Paint Twp real estate on www.aghhomes.com today.