
BEDS4
BATHS2 full 1 partial
SQUARE FEET2,020
MLS#1886938
STATUSActive
PROPERTY TYPEResidential - Single Family
SCHOOLWinton Woods
Property Description
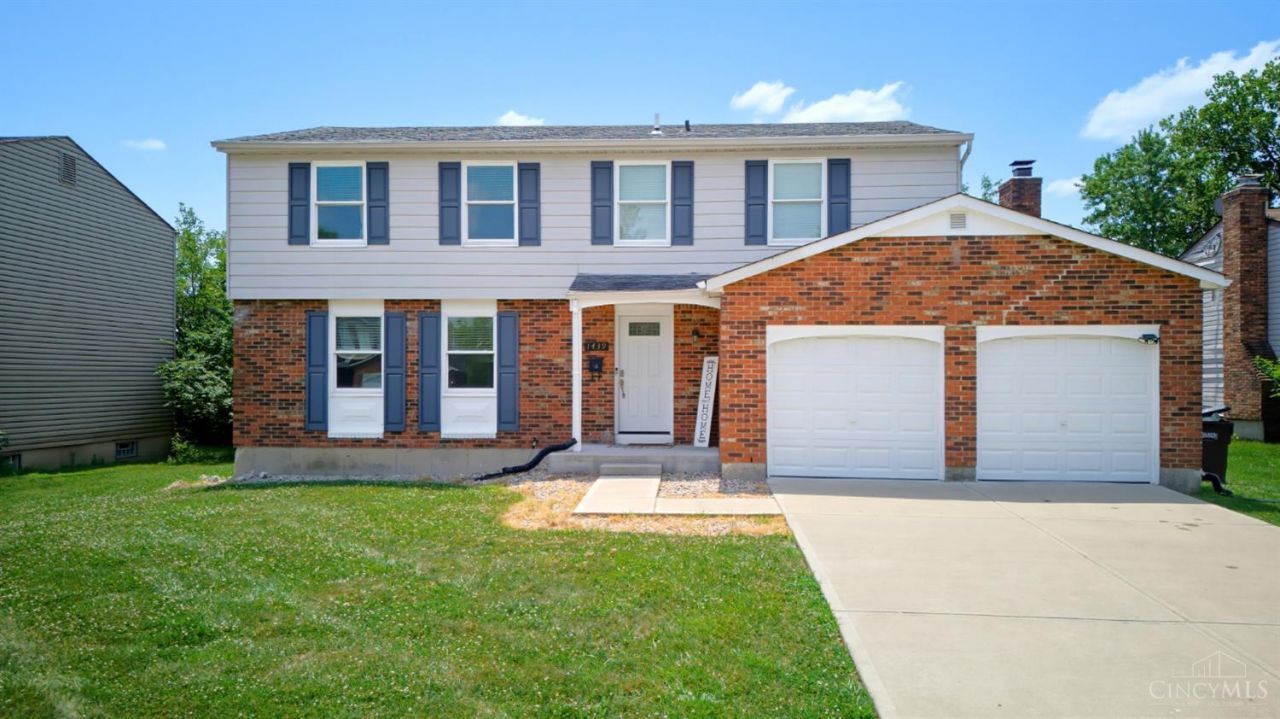
Welcome Home to this large updated 4bd, 2.5 bath, finished lower level, stainless steel appliances, open kitchen concept with walkout to the backyard from the family room. Newer windows, roof, HVAC, and more. Move-in ready!
Property Features
Property Type: Residential - Single Family
Basement: Full
Basement: Yes
Cooling: Central Air
Fireplaces: 1
Garage: 2
Heating: Forced Air, Gas
Home Style: Traditional
Lot Size: 0.20 Acres
Roof Type: Shingle
Stories: 2.0
Taxes: $6,374
Year Built: 1974
Amenities
Multi Panel Doors
Patio
Porch
Feature Descriptions
Appliances: Dishwasher, Microwave, Oven/Range
Days on Site: 4
Exterior: Brick, Vinyl Siding
Family Room: Walkout, Fireplace, Other
Fireplace Features: Wood
Foundation: Poured
Garage/Carport: Front, Garage Attached
Gas: Natural
Kitchen: Eat-In, Vinyl Floor, Island
Lot Dimensions: 66 X 130
Mechanical Systems: Garage Door Opener, Sump Pump
Parcel #: 591-0021-0013-00
Parking: Driveway
Primary Bathroom: Shower
Primary Bedroom: Bath Adjoins, Walk-in Closet, Wall-to-Wall Carpet, Other
Rooms Total: 8
Sewer: Public Sewer, Other
SQFT Basement: 980
Tax Abatement: No
Water: Public
Water Heater: Gas
Window Features: Vinyl, Other
Room Sizes
Primary Bedroom: 25 X 12 Level - 2
Bedroom 2: 12 X 8 Level - 2
Bedroom 3: 13 X 12 Level - 2
Bedroom 4: 17 X 12 Level - 2
Breakfast Room: 11 X 10 Level - 1
Dining Room: 12 X 10 Level - 1
Entry: 9 X 4 Level - 1
Family Room: 15 X 11 Level - 1
Living Room: 18 X 12 Level - 1
Recreation Room: 22 X 22 Level - Lower
Local Schools
School District: Winton Woods
Listed By / Shown By
Listed By
Agency Name: Keller Williams Advisors
Agent Name: Apryll Fambro-Watkins
Agency Phone: 513-874-3300

Shown By
Agent Name: Aeronica Hamilton
Agent Phone: (419) 989-0448
Agency Title: Key Realty

Estimate Your Payment
Estimated Payment
$ 2,738.19 per month $2,097.64 Principal & Interest $531.17 Property Tax $109.38 Homeowner's Insurance
1439 Longacre Drive | MLS# 1886938
This single family home located at 1439 Longacre Drive, Forest Park, OH 45240 is currently listed for sale with an asking price of $375,000. This property was built in 1974 and has 4 bedrooms and 2 full and 1 partial baths with 2020 sq. ft. Longacre Drive is located within the Winton Woods school district. Search Forest Park real estate on www.aghhomes.com today.