
BEDS3
BATHS2 full
SQUARE FEET1,894
MLS#1888208
STATUSActive
PROPERTY TYPEResidential - Single Family
SUBDIVISIONLexington Run
SCHOOLBatavia
Property Description
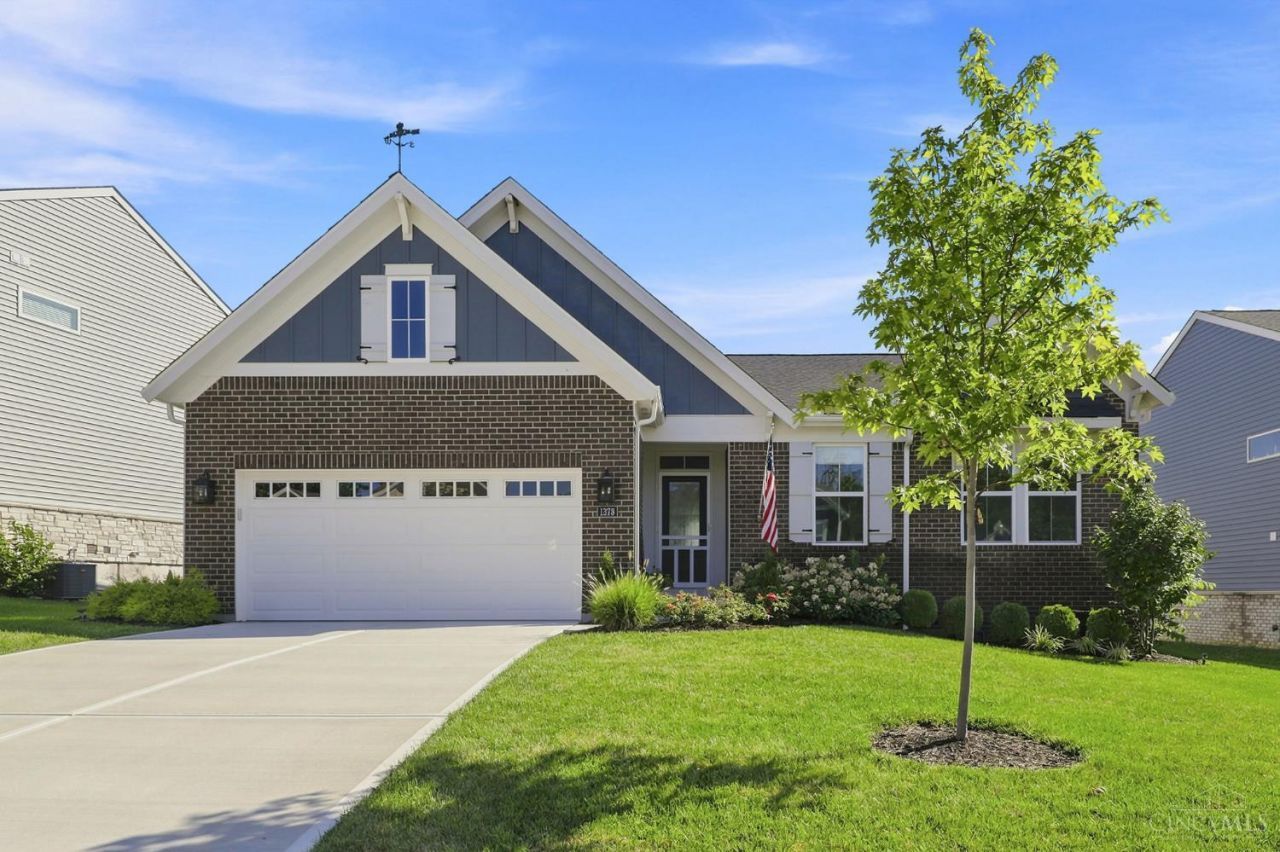
Experience first-floor living at its finest in this practically brand-new home. The open floor plan, high ceilings, and abundant natural light enhance the upgraded gourmet kitchen. The kitchen opens to the spacious living room and provides direct access to the deck, creating an ideal space for everyday living and entertaining family and friends. Conveniently located just minutes from shopping, dining, and highway access, this home offers both comfort and convenience. The unfinished lower level provides endless possibilities, and you'll HAVE TO SEE the creative way the current owner is utilizing the space. Mancave with games, workout area, and wood working shop. You'll appreciate the low-maintenance lot, attractive curb appeal, and affordable HOA fees that include an impressive selection of amenities. Don't miss the opportunity to see this beautiful homeyou'll be glad you did?
Property Features
Property Type: Residential - Single Family
Basement: Yes
Basement: Full
Cooling: Central Air
Garage: 2
Heating: Gas
Home Style: Traditional
Lot Size: 0.18 Acres
Roof Type: Shingle
Stories: 1.0
Taxes: $4,766
Year Built: 2024
Amenities
Deck
Feature Descriptions
Association Includes: AssociationDues, Clubhouse, Pool
Basement Fatures: Bath Rough-In, Concrete Floor, Unfinished
Exterior: Brick
Family Room: Fireplace, Other
Fencing: Metal
Foundation: Poured
Garage/Carport: Garage Attached
Gas: Natural
HOA Fee: 158/Monthly
HOA Y/N: 1
Kitchen: Pantry, Eat-In, Vinyl Floor, Gourmet, Island, Marble/Granite/Slate
Parcel #: 012005A130
Primary Bathroom: Shower, Double Vanity, Marb/Gran/Slate
Primary Bedroom: Bath Adjoins, Walk-in Closet, Wall-to-Wall Carpet
Rooms Total: 8
Sewer: Public Sewer
SQFT Basement: 1800
Tax Abatement: No
Water: Public
Water Heater: Electric
Window Features: Vinyl
Room Sizes
Primary Bedroom: 16 X 15 Level - 1
Bedroom 2: 12 X 11 Level - 1
Bedroom 3: 11 X 10 Level - 1
Entry: 10 X 5 Level - 1
Family Room: 20 X 14 Level - 1
Laundry Room: 9 X 6 Level - 1
Local Schools
School District: Batavia
Listed By / Shown By
Listed By
Agency Name: Coldwell Banker Realty
Agent Name: Margaret Womacks
Agency Phone: 513-474-5000

Shown By
Agent Name: Aeronica Hamilton
Agent Phone: (419) 989-0448
Agency Title: Key Realty

Estimate Your Payment
Estimated Payment
$ 3,687.10 per month $3,126.89 Principal & Interest $397.17 Property Tax $163.04 Homeowner's Insurance
1378 Grandstand Lane | MLS# 1888208
This single family home located at 1378 Grandstand Lane, Batavia Twp, OH 45103 is currently listed for sale with an asking price of $559,000. This property was built in 2024 and has 3 bedrooms and 2 full baths with 1894 sq. ft. Grandstand Lane is located in the Lexington Run subdivision within the Batavia school district. Search Lexington Run real estate on www.aghhomes.com today.