
BEDS3
BATHS2 full
SQUARE FEET1,311
MLS#1888535
STATUSActive
PROPERTY TYPEResidential - Single Family
SUBDIVISIONMilton Woods
SCHOOLMilton-Union
Property Description
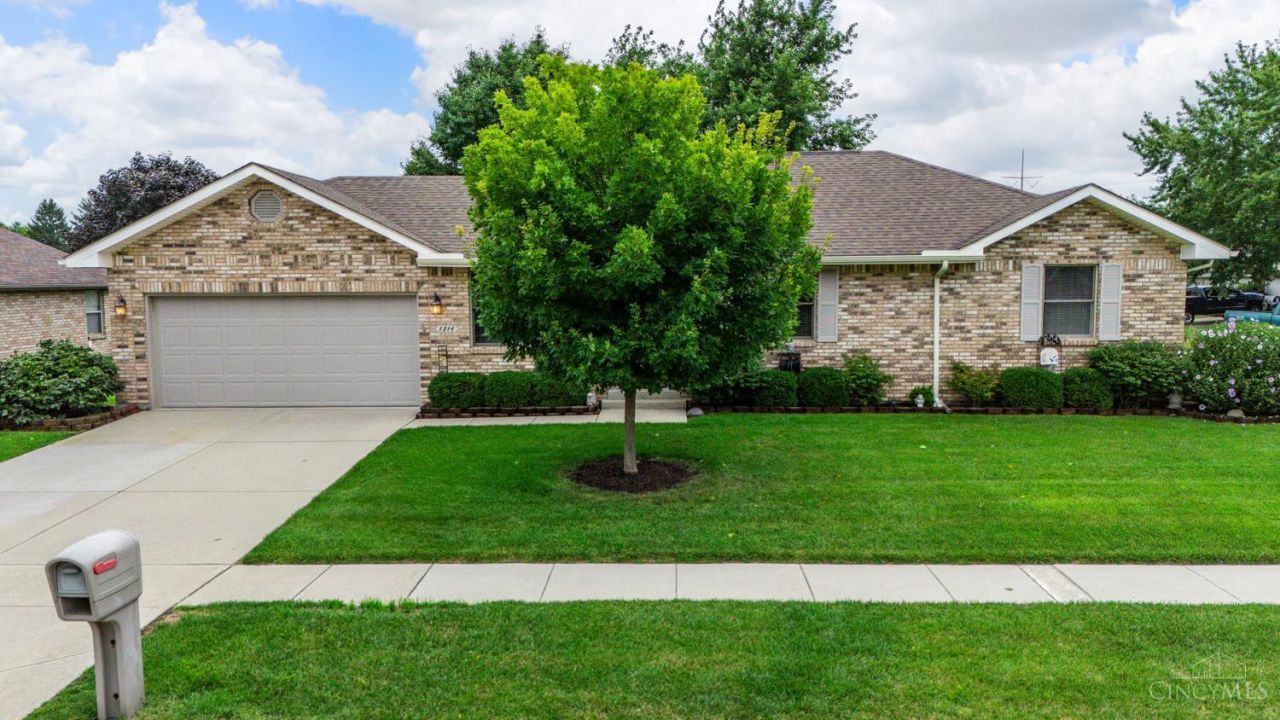
Beautiful brick ranch home in the middle of West Milton! 1,471 square feet of living area which includes a 16x10 4-season room. All brick home with vinyl soffits for minimal exterior maintenance. Move right into this well-maintained home. Eat-in kitchen features granite counters & tile backsplash. All kitchen appliances stay - microwave, refrigerator, dishwasher, range, disposal, & water softener. Separate utility room off kitchen. Enjoy relaxing on the Florida room year-round - featuring sliding doors & heating/cooling. Primary bedroom has large walk-in closet & full bath. Owner's bath has step-in shower, updated shower doors & vanity with granite counter. Outside features include flag pole, storage shed & a 2nd driveway ideal for additional cars or RV parking. Furnace & central air 2016. Roof 2017. Water heater 2026. Pull down stairs to attic access. Dog kennel stays. New storm door on front door. Seller providing 1-year Cinch warranty for peace of mind.
Property Features
Property Type: Residential - Single Family
Basement: Crawl
Cooling: Ceiling Fans
Garage: 2
Heating: Forced Air, Gas
Home Style: Ranch
Lot Size: 0.23 Acres
Roof Type: Shingle
Stories: 1.0
Taxes: $878
Year Built: 1998
Amenities
Patio
Porch
Feature Descriptions
Access: City Street
Appliances: Dishwasher, Garbage Disposal, Microwave, Oven/Range, Refrigerator
Buildings: Shed
Exterior: Brick
Flex Rooms: 4 Season Room
Foundation: Other
Garage/Carport: Garage Attached
Gas: Natural
Lot Dimensions: 90x94x87x130
Mechanical Systems: Garage Door Opener, Water Softener
Miscellaneous: 220 Volt, Ceiling Fan, Home Warranty, Smoke Alarm
Parcel #: L39012978
Parking: Driveway
Primary Bathroom: Shower
Primary Bedroom: Bath Adjoins
Rooms Total: 7
Sewer: Public Sewer
Smart Technology: Security
Special View Info: City
Tax Abatement: No
Water: Public
Water Heater: Gas
Window Features: Insulated
Room Sizes
Primary Bedroom: 13 X 11 Level - 1
Bedroom 2: 12 X 11 Level - 1
Bedroom 3: 12 X 11 Level - 1
Living Room: 15 X 15 Level - 1
Local Schools
School District: Milton-Union
Listed By / Shown By
Listed By
Agency Name: Sibcy Cline Inc.
Agent Name: Jackie Halderman
Agency Phone: 937-898-1234

Shown By
Agent Name: Aeronica Hamilton
Agent Phone: (419) 989-0448
Agency Title: Key Realty

Estimate Your Payment
Estimated Payment
$ 1,543.92 per month $1,397.87 Principal & Interest $73.17 Property Tax $72.89 Homeowner's Insurance
1314 Sanlor Avenue | MLS# 1888535
This single family home located at 1314 Sanlor Avenue, West Milton, OH 45383 is currently listed for sale with an asking price of $249,900. This property was built in 1998 and has 3 bedrooms and 2 full baths with 1311 sq. ft. Sanlor Avenue is located in the Milton Woods subdivision within the Milton-Union school district. Search Milton Woods real estate on www.aghhomes.com today.