
BEDS4
BATHS2 full 1 partial
SQUARE FEET1,686
MLS#1880690
STATUSActive
PROPERTY TYPEResidential - Single Family
SUBDIVISIONSEDONA RIDGE
SCHOOLWest Clermont
Property Description
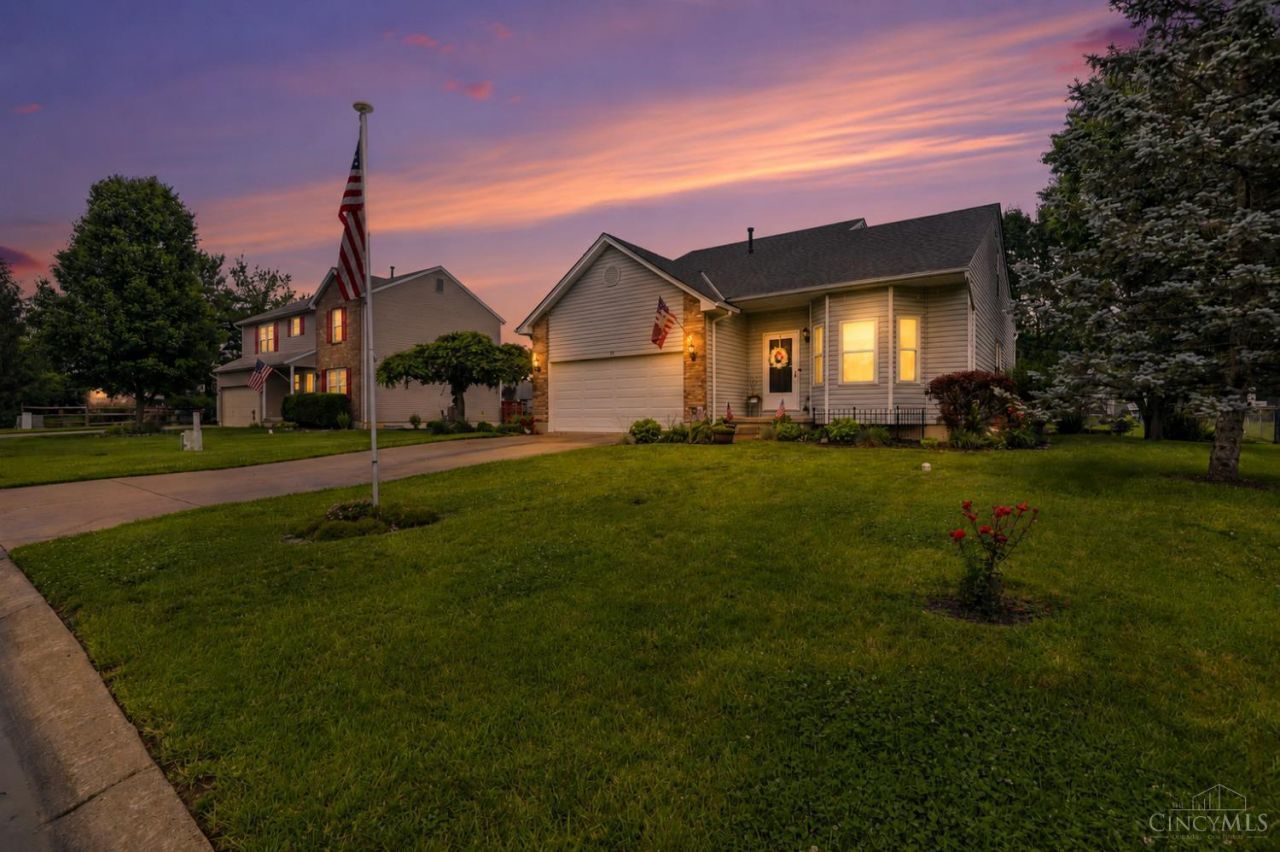
The Space You Need. The Potential You Want. This is the kind of home buyers wait for. This 2 story 4 bedroom, 2.5 bath home combines space, function, and everyday comfort with an open layout designed for real life. The first floor primary suite gives you the privacy and convenience everyone wants, complete with an en suite bath and walk-in closet. The bright, open main living area flows seamlessly into the kitchen and dining space, making it perfect for entertaining, hosting holidays, or simply enjoying a quiet night at home. Step outside to a fully fenced backyard built for summer fun featuring a spacious deck, above ground pool, and storage shed with room for tools, toys, and more. The unfinished basement offers endless possibilities plus an additional guest room already in place for visitors, hobbies, or flex space. Add in the attached 2 car garage and energy-saving solar panels that help keep utility costs in check, and you have a home that stands out from the competition.
Property Features
Property Type: Residential - Single Family
Basement: Yes
Basement: Full
Cooling: Ceiling Fans, Central Air
Garage: 2
Heating: Forced Air, Gas
Home Style: Traditional
Lot Size: 0.27 Acres
Roof Type: Shingle
Stories: 2.0
Taxes: $4,684
Year Built: 2000
Amenities
Deck
Feature Descriptions
Appliances: Dishwasher, Microwave, Oven/Range, Refrigerator
Basement Fatures: Concrete Floor, Unfinished
Buildings: Shed
Exterior: Vinyl Siding
Fencing: Metal
Foundation: Poured
Garage/Carport: Front, Garage Attached
Gas: Natural
Kitchen: Eat-In, Wood Cabinets
Mechanical Systems: Sump Pump
Outside Features: WheelchrRamp-No Step
Parcel #: 29-01-14.-299
Parking: On Street, Driveway
Primary Bathroom: Shower
Primary Bedroom: Bath Adjoins, Walk-in Closet
Rooms Total: 7
Sewer: Public Sewer
SQFT Basement: 1290
Swimming Pool: Yes
Swimming Pool: Above Ground
Tax Abatement: No
Water: Public
Water Heater: Gas
Window Features: Vinyl
Room Sizes
Primary Bedroom: 14 X 13 Level - 1
Bedroom 2: 14 X 10 Level - 2
Bedroom 3: 12 X 11 Level - 2
Bedroom 4: 13 X 9 Level - 2
Dining Room: 13 X 9 Level - 1
Entry: 6 X 16 Level - 1
Living Room: 17 X 13 Level - 1
Local Schools
School District: West Clermont
Listed By / Shown By
Listed By
Agency Name: Coldwell Banker Realty
Agent Name: Mike McEntush
Agency Phone: 513-474-5000

Shown By
Agent Name: Aeronica Hamilton
Agent Phone: (419) 989-0448
Agency Title: Key Realty

Estimate Your Payment
Estimated Payment
$ 2,067.67 per month $1,594.21 Principal & Interest $390.33 Property Tax $83.13 Homeowner's Insurance
13 Heron Drive | MLS# 1880690
This single family home located at 13 Heron Drive, Amelia, OH 45102 is currently listed for sale with an asking price of $285,000. This property was built in 2000 and has 4 bedrooms and 2 full and 1 partial baths with 1686 sq. ft. Heron Drive is located in the SEDONA RIDGE subdivision within the West Clermont school district. Search SEDONA RIDGE real estate on www.aghhomes.com today.