
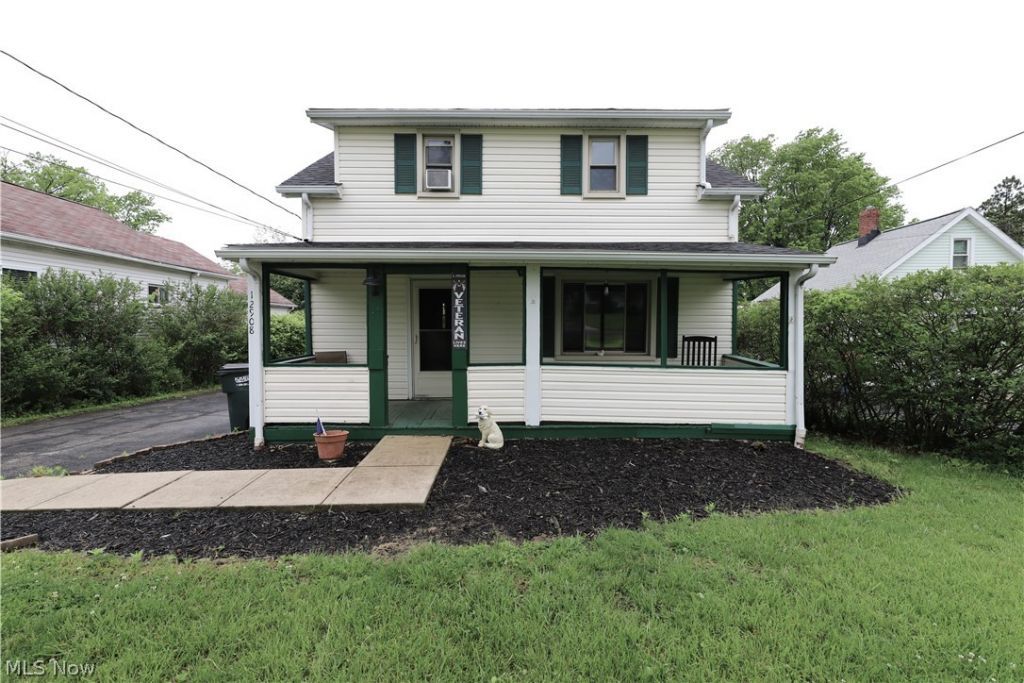
BEDS3
BATHS1 full
SQUARE FEET1,152
MLS#5212848
STATUSActive
PROPERTY TYPEResidential - Single Family
SCHOOLGarfield Heights City
Property Description
Welcome Home to this adorable Colonial with a full front porch. Spacious Family Room with Hardwood Flooring. 1st floor full bath with shower & jacuzzi tub. Eat-in Kitchen offers loads of cabinets & all appliances. Large Deck is perfect for relaxing that opens to a fully fenced in yard. Updates include: Refrigerator 2024, washing machine 2024, elec. panel box 2023, hot water tank 2021, roof complete tear off on home & garage Nov. 2025-50 year warranty from the shingle manufacturer & a 15 year transferrable warranty from Hometown Roofing. 1 car detached garage (garage door is on order). Loads of charm here! A must see!
Property Features
Property Type: Residential - Single Family
Basement: Yes
Basement: Full
Cooling: Ceiling Fan(s), Wall/Window Unit(s)
Garage: 1
Heating: Forced Air, Gas
Home Style: Colonial
Lot Size: 0.23 Acres
Roof Type: Asphalt, Fiberglass
Stories: 2.0
Taxes: $4,245 / year
Year Built: 1923
Feature Descriptions
Days on Site: 3
Exterior: Vinyl Siding
Fencing: Full
Fireplace: None
Laundry: In Basement
Lot: Back Yard
Parcel#: 543-33-052
Parking: Detached, Electricity, Garage, Paved
Patio/Porch: Deck
Sewer: Public Sewer
Water: Public
Room Sizes
Bedroom: 11 X 10 Level - Second
Bedroom: 14 X 9 Level - Second
Primary Bedroom: 20 X 13 Level - Second
Eat-in Kitchen: 14 X 12 Level - First
Living Room: 23 X 11 Level - First
Local Schools
School District: Garfield Heights City
Listed By / Shown By
Listed By
Agency Name: EXP Realty, LLC.
Agency Contact: carribrowder@gmail.com, 330-421-2088
Shown By
Agent Name: Aeronica Hamilton
Agent Phone: (419) 989-0448
Agency Title: Key Realty

Estimate Your Payment
Estimated Payment
$ 1,310.12 per month $908.98 Principal & Interest $353.75 Property Tax $47.40 Homeowner's Insurance
12908 Shadyway Road | MLS# 5212848
This single family home located at 12908 Shadyway Road, Garfield Heights, OH 44125 is currently listed for sale with an asking price of $162,500. This property was built in 1923 and has 3 bedrooms and 1 full baths with 1152 sq. ft. Shadyway Road is located within the Garfield Heights City school district. Search Garfield Heights real estate on www.aghhomes.com today.