
BEDS3
BATHS2 full
SQUARE FEET1,528
MLS#1897503
STATUSActive
PROPERTY TYPEResidential - Single Family
SCHOOLBeavercreek
Property Description
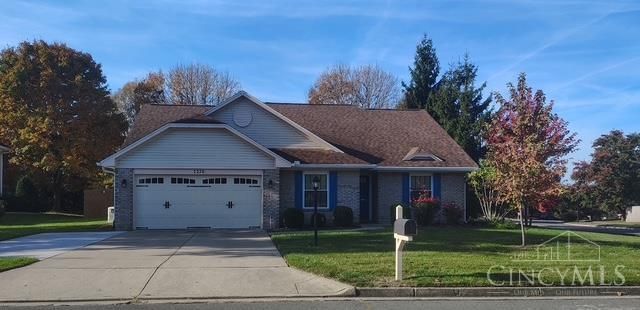
Adorable contemporary 3 BR/2 BA Ranch w/updates galore. Brand new Roof (2026). The WOW factor is evident as you enter the 25' Great Room beaming with natural light from the wall of windows. The split BR design provides privacy plus. Choose between dining in the eat-in Kitchen or a more formal space in the Dining area. Your own private getaway awaits on the rear patio as you enjoy the gorgeous and spacious lot surrounded by mature trees and a privacy fence. Other updates include soffits and gutters, Bathrooms, custom blinds, garage door w/smart opener, water heater and smart thermostat. SS Kitchen appliances, washer and dryer and water softener included. How about having a Whole House Generator when needed? Seller is providing a 1-yr. Home Warranty. Beavercreek Schools. Near parks, soccer fields, fine dining and shopping.
Property Features
Property Type: Residential - Single Family
Basement: None
Cooling: Central Air
Garage: 2
Heating: Natural Gas, Forced Air
Home Style: Ranch
Lot Size: 0.31 Acres
Roof Type: Shingle
Stories: 1.0
Taxes: $4,742
Year Built: 1997
Feature Descriptions
Appliances: Microwave, Oven/Range, Dishwasher, Refrigerator, Dryer, Washer, Garbage Disposal
Exterior: Brick
Fencing: Privacy
Foundation: Slab
Garage/Carport: Front, Garage Attached
Gas: Natural
Great Room: Walkout, Wall-to-Wall Carpet
HOA Fee: 170/Annually
HOA Y/N: 1
Kitchen: Marble/Granite/Slate, Pantry, Eat-In, Laminate Floor
Lot Dimensions: irregular
Mechanical Systems: Water Softener, Garage Door Opener
Miscellaneous: Home Warranty
Other Structures: Shed
Parcel #: B41-0002-0053-0-0022-00
Parking: Driveway
Primary Bathroom: Shower, Double Vanity
Primary Bedroom: Walk-in Closet, Wall-to-Wall Carpet
Rooms Total: 5
Sewer: Public Sewer
Smart Technology: Garage Door Opener
Tax Abatement: No
Water: Public
Water Heater: Electric
Window Features: Double Hung
Room Sizes
Primary Bedroom: 16 X 14 Level - 1
Bedroom 2: 12 X 11 Level - 1
Bedroom 3: 12 X 11 Level - 1
Entry: 8 X 4 Level - 1
Great Room: 25 X 15 Level - 1
Local Schools
School District: Beavercreek
Listed By / Shown By
Listed By
Agency Name: NavX Realty, LLC
Agent Name: Michele Holley
Agency Phone: 937-634-1282

Shown By
Agent Name: Aeronica Hamilton
Agent Phone: (419) 989-0448
Agency Title: Key Realty

Estimate Your Payment
Estimated Payment
$ 2,396.20 per month $1,901.86 Principal & Interest $395.17 Property Tax $99.17 Homeowner's Insurance
1220 Whitetail Drive | MLS# 1897503
This single family home located at 1220 Whitetail Drive, Fairborn, OH 45324 is currently listed for sale with an asking price of $340,000. This property was built in 1997 and has 3 bedrooms and 2 full baths with 1528 sq. ft. Whitetail Drive is located within the Beavercreek school district. Search Fairborn real estate on www.aghhomes.com today.