
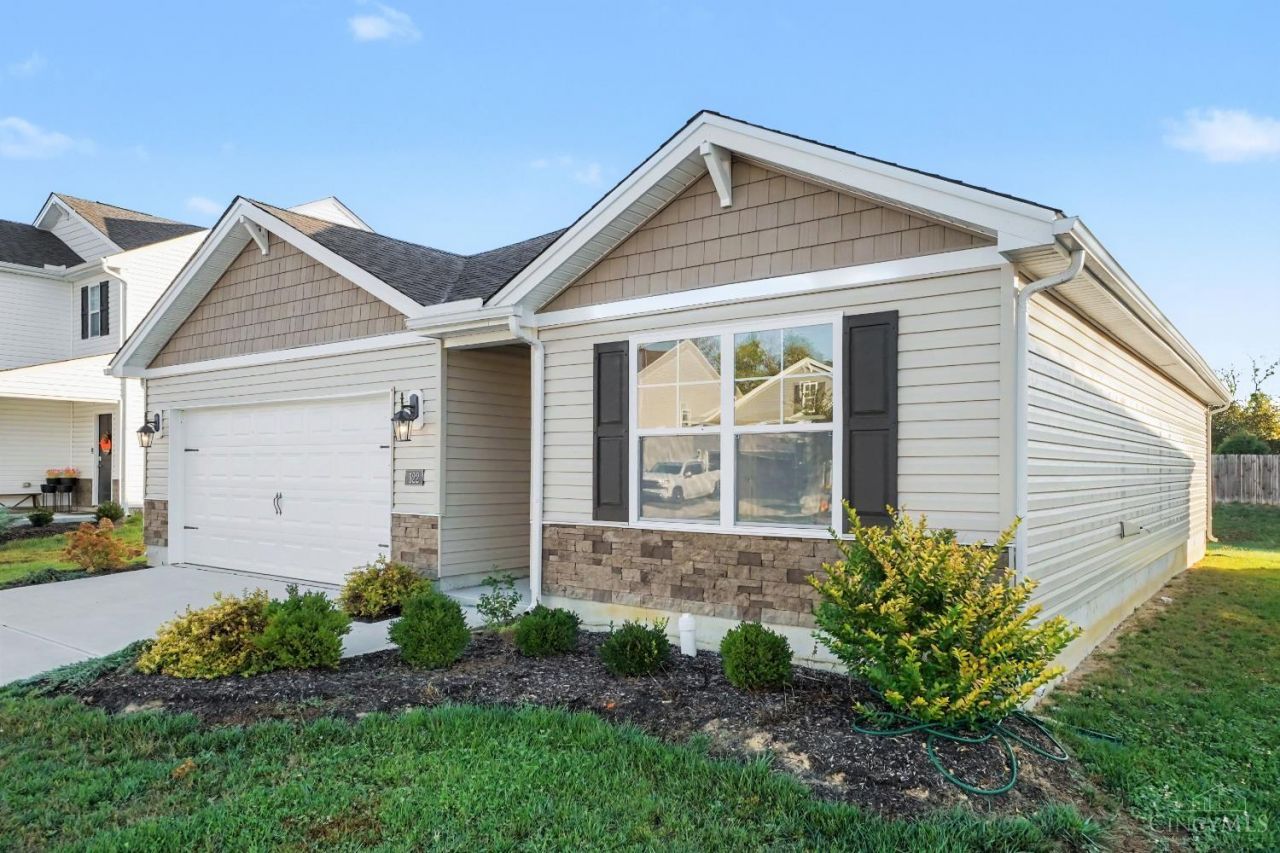
BEDS3
BATHS2 full
SQUARE FEET1,236
MLS#1897942
STATUSActive
PROPERTY TYPEResidential - Single Family
SCHOOLNew Richmond Ex Vill
Property Description
Welcome to the Ashburn Woods community located in the sought-after area of New Richmond, OH! Built in 2024, this beautifully designed Aldridge floor plan offers the ease of one-level living with a modern, open concept layout. Featuring 3 bedrooms and 2 full baths, this inviting ranch combines style, functionality, and thoughtful design. The spacious kitchen is the heart of the home, showcasing beautiful cabinetry, a large built-in island perfect for entertaining, and a convenient corner pantry offering ample storage. The primary suite features a walk-in closet, and adds additional privacy from the two additional bedrooms-ideal for guests, home office, or flexible living needs. Additional walk-in closet space provides extra storage and convenience. Enjoy the benefits of newer construction, contemporary design, and comfortable single-level living in the desirable Ashburn Woods community! Transferable builders warranty included. Schedule your private showing today!
Property Features
Property Type: Residential - Single Family
Basement: None
Cooling: Central Air
Garage: 2
Heating: Forced Air, Heat Pump
Home Style: Ranch
Lot Size: 0.16 Acres
Roof Type: Shingle
Stories: 1.0
Taxes: $3,430
Year Built: 2024
Feature Descriptions
Appliances: Microwave, Oven/Range, Dishwasher, Gas Cooktop
Association Includes: AssociationDues
Association Name: Stonegate Mngmt.
Days on Site: 6
Exterior: Vinyl Siding
Foundation: Slab
Garage/Carport: Garage Attached
Gas: Natural
HOA Fee: 325/Annually
HOA Y/N: 1
Kitchen: Pantry, Counter Bar, Eat-In, Vinyl Floor
Parcel #: 260916A061
Parking: Driveway
Primary Bathroom: Shower, Double Vanity
Primary Bedroom: Bath Adjoins, Walk-in Closet, Wall-to-Wall Carpet
Rooms Total: 5
Sewer: Public Sewer
Tax Abatement: No
Water: Public
Water Heater: Electric
Window Features: Vinyl
Room Sizes
Primary Bedroom: 12 X 13 Level - 1
Bedroom 2: 10 X 11 Level - 1
Bedroom 3: 10 X 10 Level - 1
Dining Room: 11 X 8 Level - 1
Entry: 7 X 4 Level - 1
Family Room: 12 X 14 Level - 1
Laundry Room: 6 X 3 Level - 1
Local Schools
School District: New Richmond Ex Vill
Listed By / Shown By
Listed By
Agency Name: eXp Realty
Agent Name: Heather Smith
Agency Phone: 8662124991

Shown By
Agent Name: Aeronica Hamilton
Agent Phone: (419) 989-0448
Agency Title: Key Realty

Estimate Your Payment
Estimated Payment
$ 1,933.74 per month $1,566.24 Principal & Interest $285.83 Property Tax $81.67 Homeowner's Insurance
122 Ashburn Way | MLS# 1897942
This single family home located at 122 Ashburn Way, New Richmond, OH 45157 is currently listed for sale with an asking price of $280,000. This property was built in 2024 and has 3 bedrooms and 2 full baths with 1236 sq. ft. Ashburn Way is located within the New Richmond Ex Vill school district. Search New Richmond real estate on www.aghhomes.com today.