
BEDS5
BATHS3 full 2 partial
SQUARE FEET2,970
MLS#1896406
STATUSActive
PROPERTY TYPEResidential - Single Family
SCHOOLWyoming
Property Description
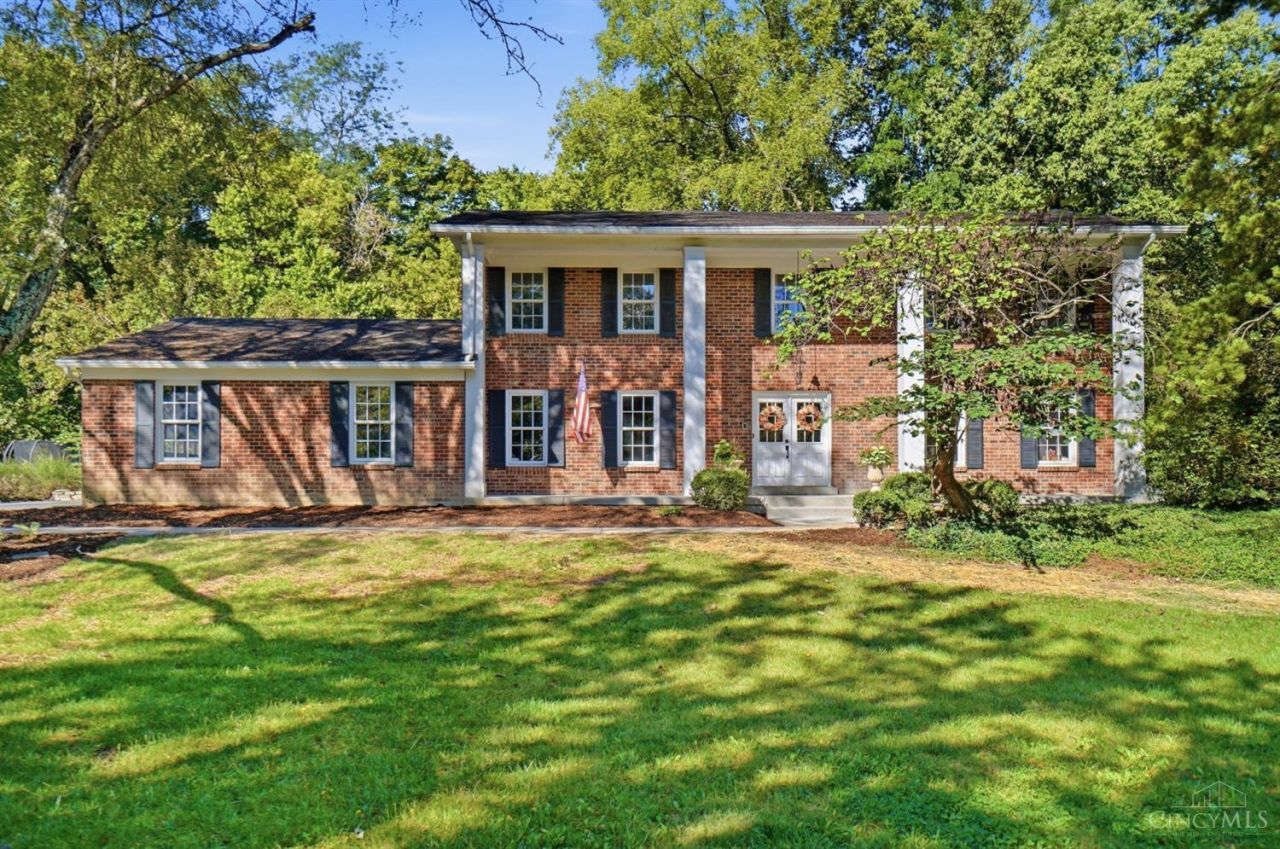
Welcome to this beautiful, move-in-ready brick two-story home, tucked away on a quiet cul-de-sac and within walking distance to schools! This spacious 5-bedroom home with 3 full and 2 half baths features a freshly painted interior, a desirable first-floor primary suite and laundry, all new flooring throughout the second floor, and plenty of room to spread out. The finished lower level with half bath provides additional living and entertaining space, while the screened-in porch is perfect for relaxing and enjoying the outdoors. A wonderful combination of space, convenience, and location!
Property Features
Property Type: Residential - Single Family
Basement: Yes
Basement: Full
Cooling: Central Air
Fireplaces: 1
Garage: 2
Heating: Electric, Heat Pump
Home Style: Traditional
Lot Size: 0.47 Acres
Roof Type: Shingle
Stories: 2.0
Taxes: $9,822
Year Built: 1978
Feature Descriptions
Appliances: Built-In Oven, Microwave, Dishwasher, Refrigerator, Electric Cooktop, Garbage Disposal
Basement Fatures: Storage Room, Concrete Floor, Finished - Partial, Wall to Wall Carpet, Glass Block Windows, Insulation
Days on Site: 21
Exterior: Brick
Family Room: Built-ins/Bookcases, Dry/Wet Bar, Wall-to-Wall Carpet
Fireplace Features: Brick, Wood
Foundation: Poured
Garage/Carport: Garage Attached, Side
Gas: None
Kitchen: Marble/Granite/Slate, Counter Bar, Wood Cabinets, Wood Floor
Lot Dimensions: 120 X 170
Parcel #: 592-0024-0025-00
Parking: Off Street, Driveway
Primary Bathroom: Shower, Double Vanity, Tile Floor, Jetted Tub
Primary Bedroom: Bath Adjoins, Walkout, Wood Floor
Rooms Total: 12
Sewer: Public Sewer
Special View Info: Woods
SQFT Basement: 1215
Tax Abatement: No
Water: Public
Water Heater: Electric
Window Features: Insulated, Wood
Room Sizes
Primary Bedroom: 24 X 13 Level - 1
Bedroom 2: 20 X 13 Level - 2
Bedroom 3: 16 X 10 Level - 2
Bedroom 4: 15 X 13 Level - 2
Bedroom 5: 14 X 10 Level - 2
Dining Room: 16 X 13 Level - 1
Entry: 15 X 10 Level - 1
Family Room: 29 X 24 Level - Lower
Living Room: 23 X 15 Level - 1
Laundry Room: 10 X 10 Level - 1
Local Schools
School District: Wyoming
Listed By / Shown By
Listed By
Agency Name: Coldwell Banker Realty
Agent Name: Holly Little
Agency Phone: 513-321-9944

Shown By
Agent Name: Aeronica Hamilton
Agent Phone: (419) 989-0448
Agency Title: Key Realty

Estimate Your Payment
Estimated Payment
$ 5,373.79 per month $4,329.54 Principal & Interest $818.50 Property Tax $225.75 Homeowner's Insurance
1209 Morts Pass | MLS# 1896406
This single family home located at 1209 Morts Pass, Wyoming, OH 45215 is currently listed for sale with an asking price of $774,000. This property was built in 1978 and has 5 bedrooms and 3 full and 2 partial baths with 2970 sq. ft. Morts Pass is located within the Wyoming school district. Search Wyoming real estate on www.aghhomes.com today.