
BEDS4
BATHS2 full
SQUARE FEET1,794
MLS#1898524
STATUSActive
PROPERTY TYPEResidential - Single Family
SUBDIVISIONVillage Glen
SCHOOLWest Clermont
Property Description
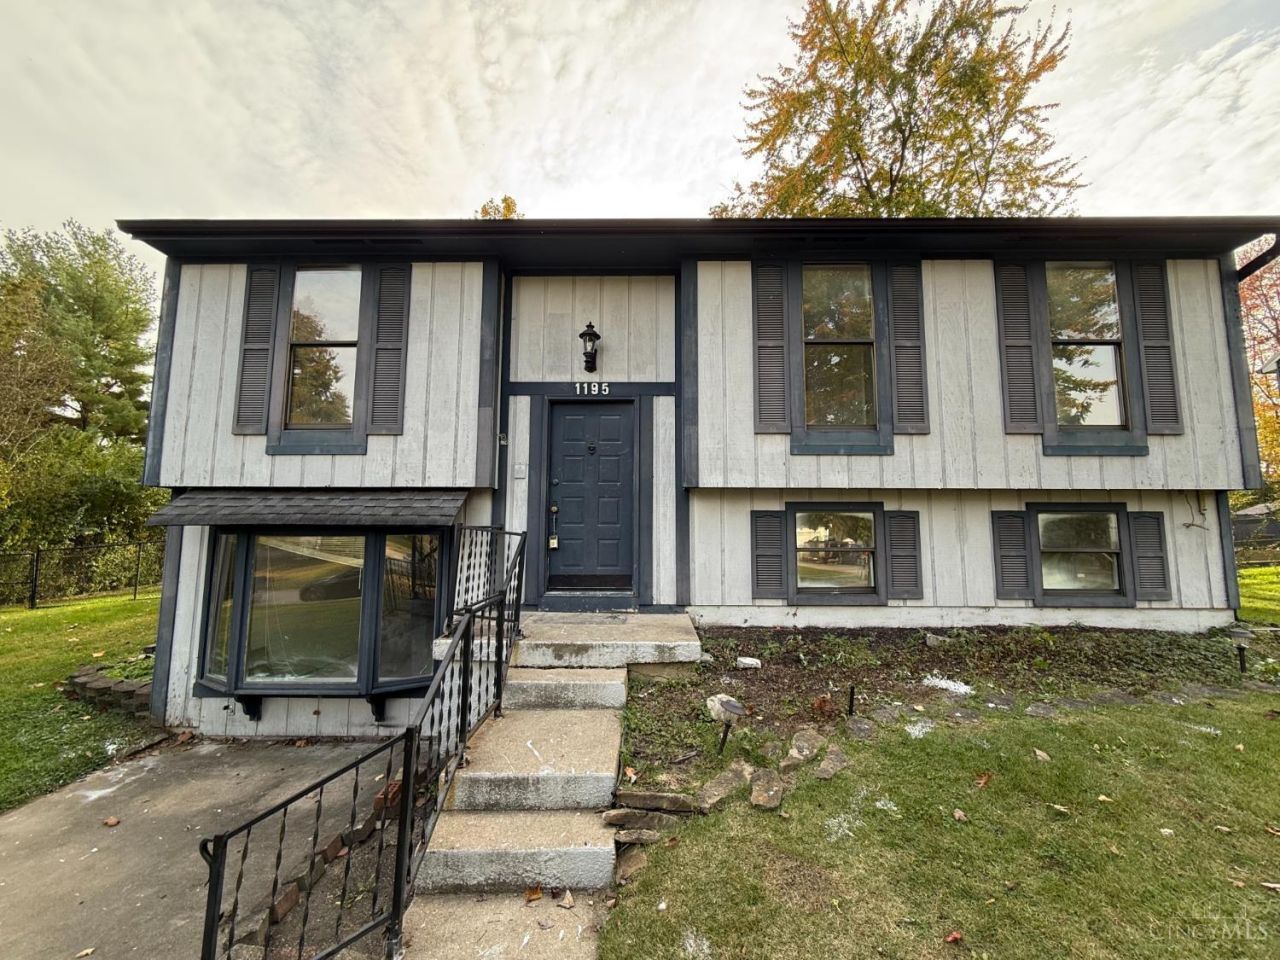
HANDYMAN SPECIAL / FIXER-UPPER with INSTANT EQUITY potential! This 4 bed, 2 bath bi-level sits on a .40-acre lot in Union Township, just minutes from Eastgate shopping and dining with quick access to SR-32 and I-275. Priced to sell, it's a great opportunity for investors, flippers or buyers ready to add their own finishes and build value. The main level offers a living room, separate dining room, kitchen with a door out to the rear deck, three bedrooms and a full bath. The finished lower level adds a family room, a fourth bedroom, a bay-window bonus room, a half bath and a large laundry/utility room. Interior needs cosmetic updates and finish work throughout, but primer has been added already, ready to paint to ones liking! Deep backyard with mature trees and plenty of space. Concrete driveway parking. West Clermont schools. Property is being SOLD AS-IS, WHERE-IS. Bring your vision and your toolbox!
Property Features
Property Type: Residential - Single Family
Basement: Yes
Basement: Full
Cooling: Ceiling Fans, Central Air
Heating: Forced Air, Gas
Home Style: Traditional
Lot Size: 0.40 Acres
Roof Type: Shingle
Taxes: $2,798
Year Built: 1984
Feature Descriptions
Basement Fatures: Finished - Full
Exterior: Board & Batten Siding
Family Room: Panel Walls
Foundation: Block
Gas: Natural
Kitchen: Walkout
Parcel #: 413104E557
Parking: Off Street, Driveway
Primary Bathroom: Tub w/Shower
Primary Bedroom: Wood Floor
Rooms Total: 10
Sewer: Public Sewer
SQFT Basement: 864
Tax Abatement: No
Water: Public
Water Heater: Gas
Window Features: Bay/Bow, Double Hung
Room Sizes
Primary Bedroom: 13 X 11 Level - 1
Bedroom 2: 11 X 10 Level - 1
Bedroom 3: 10 X 9 Level - 1
Bedroom 4: 12 X 10 Level - Lower
Dining Room: 11 X 10 Level - 1
Family Room: 20 X 12 Level - Lower
Living Room: 15 X 13 Level - 1
Laundry Room: 18 X 8 Level - Lower
Study/Den: 12 X 10 Level - Lower
Local Schools
School District: West Clermont
Listed By / Shown By
Listed By
Agency Name: Plum Tree Realty
Agent Name: Troy Kutcha
Agency Phone: 513-443-5060

Shown By
Agent Name: Aeronica Hamilton
Agent Phone: (419) 989-0448
Agency Title: Key Realty

Estimate Your Payment
Estimated Payment
$ 1,522.07 per month $1,225.02 Principal & Interest $233.17 Property Tax $63.88 Homeowner's Insurance
1195 Village Glen Drive | MLS# 1898524
This single family home located at 1195 Village Glen Drive, Union Township, OH 45103 is currently listed for sale with an asking price of $219,000. This property was built in 1984 and has 4 bedrooms and 2 full baths with 1794 sq. ft. Village Glen Drive is located in the Village Glen subdivision within the West Clermont school district. Search Village Glen real estate on www.aghhomes.com today.