
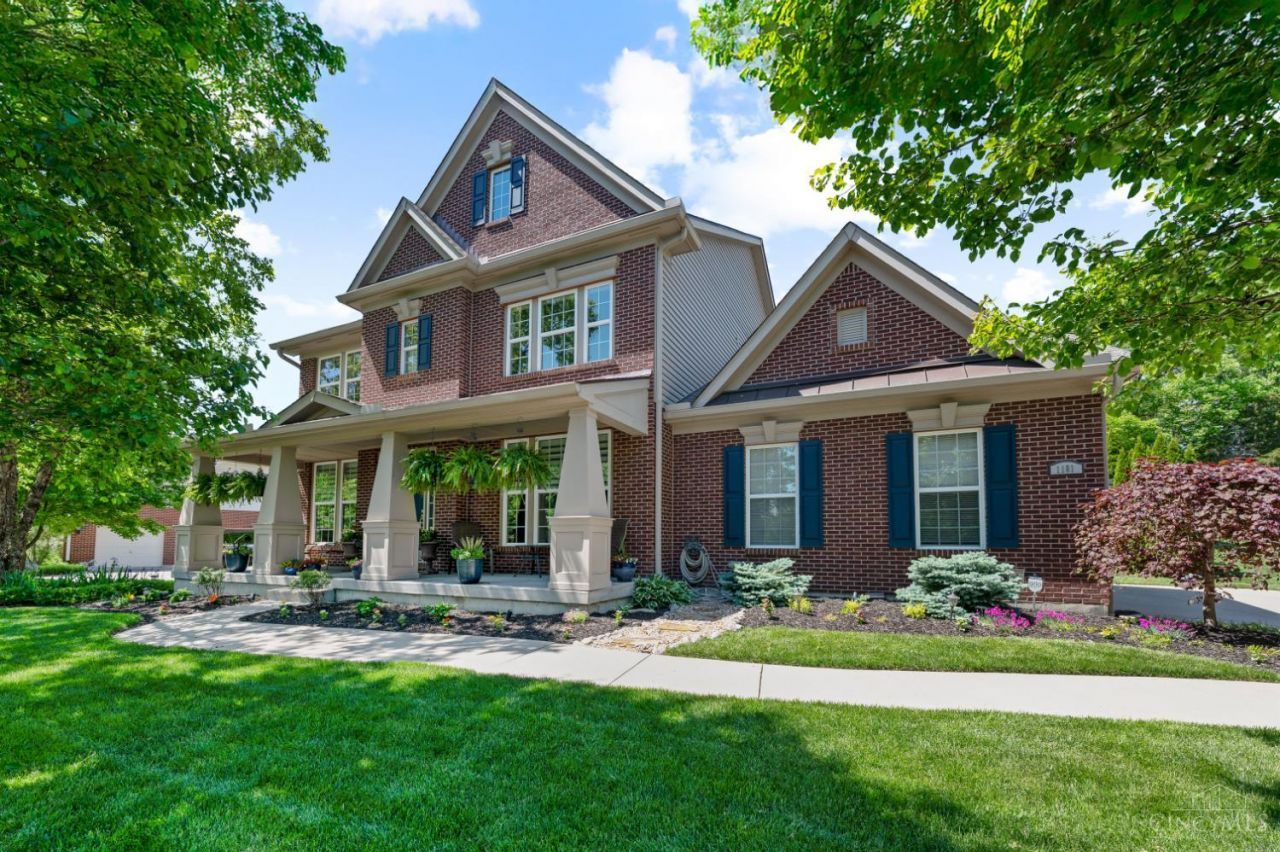
BEDS5
BATHS4 full 2 partial
SQUARE FEET4,761
MLS#1880805
STATUSActive
PROPERTY TYPEResidential - Single Family
SUBDIVISIONCountryside
SCHOOLLebanon
Property Description
Luxury living in desirable Countryside subdivision, this beautifully maintained home offers high-end finishes, thoughtful upgrades, & immense entertaining space throughout. Tall ceilings, beautifully refinished hdwd flrs across the entire 1st fl, brand new carpet upstairs, & upgraded trim package create a custom feel. The spacious primary suite features a private sitting area, double tray ceiling, extensive closet space, & an elegant primary bth complete with a soaking tub, split double vanity, & abundant natural light. 2 secondary bdrms are connected by a Jack-and-Jill bth w/private vanity areas, while the additional guest suite features its own full bth. Enjoy private, serene outdoor living with a Trex deck, built-in outdoor kitchen/grill, & professionally covered patio featuring beadboard ceiling & fan. Finished LL features a custom bar, pool table area, storage, & room for a workshop. Roof 2025 w/transferable warranty, Trane Furnace in 2023 UV & HEPA Filter, HWH in 2023.
Property Features
Property Type: Residential - Single Family
Basement: Yes
Basement: Full
Cooling: Central Air
Fireplaces: 1
Garage: 3
Heating: Program Thermostat, Forced Air, Gas
Home Style: Traditional
Lot Size: 0.36 Acres
Roof Type: Shingle
Stories: 2.0
Taxes: $8,098
Year Built: 2008
Amenities
9Ft + Ceiling
Crown Molding
Multi Panel Doors
Natural Woodwork
BBQ Grill
Covered Deck/Patio
Kitchen â?? Outdoor
Porch
Sprinklers
Feature Descriptions
Access: City Street
Appliances: Dishwasher, Double Oven, Electric Cooktop, Garbage Disposal, Microwave, Refrigerator
Association Includes: AssociationDues, Clubhouse, LandscapingCommunity, PlayArea, Pool, ProfessionalMgt, WalkingTrails
Association Name: Eclipse Comm Managem
Basement Fatures: Bath Rough-In, Finished, WW Carpet
Exterior: Brick, Vinyl Siding
Fireplace Features: Gas
Flex Rooms: Bedroom
Foundation: Poured
Garage/Carport: Built in, Oversized, Side, Garage Attached
Gas: Natural
Great Room: Walkout, Window Treatment, Fireplace, Wood Floor
HOA Fee: 585/Annually
HOA Y/N: 1
Kitchen: Butlers Pantry, Pantry, Counter Bar, Solid Surface Ctr, Eat-In, Walkout, Gourmet, Window Treatment, Island, Wood Cabinets, Wood Floor
Mechanical Systems: Air Cleaner, Garage Door Opener, Humidifier, Sump Pump w/Backup, Water Softener
Miscellaneous: 220 Volt, Cable, Ceiling Fan, Recessed Lights, Smoke Alarm, Tech Wiring
Parcel #: 12-04-238-004
Parking: Driveway
Primary Bathroom: Shower, Tile Floor, Double Vanity, Tub
Primary Bedroom: Bath Adjoins, Walk-in Closet, Dressing Area, Wall-to-Wall Carpet, Window Treatment, Sitting Room
Rooms Total: 16
Sewer: Public Sewer
Smart Technology: Irrigation System, Thermostat
Special View Info: Woods
SQFT Basement: 1023
Study: Window Treatment, Wood Floor
Tax Abatement: No
Topography: Level
Water: Public
Water Heater: Gas
Window Features: Double Hung, Vinyl, Insulated
Room Sizes
Primary Bedroom: 21 X 20 Level - 2
Bedroom 2: 15 X 13 Level - 2
Bedroom 3: 13 X 12 Level - 2
Bedroom 4: 14 X 13 Level - 2
Bedroom 5: 15 X 14 Level - 1
Breakfast Room: 15 X 8 Level - 1
Dining Room: 15 X 13 Level - 1
Entry: 7 X 14 Level - 1
Great Room: 18 X 21 Level - 1
Laundry Room: 8 X 11 Level - 2
Recreation Room: 33 X 42 Level - Lower
Study/Den: 12 X 14 Level - 1
Local Schools
School District: Lebanon
Listed By / Shown By
Listed By
Agency Name: Huff Realty
Agent Name: Scot Avery
Agency Phone: 513-644-4833

Shown By
Agent Name: Aeronica Hamilton
Agent Phone: (419) 989-0448
Agency Title: Key Realty

Estimate Your Payment
Estimated Payment
$ 4,558.60 per month $3,691.29 Principal & Interest $674.83 Property Tax $192.47 Homeowner's Insurance
1181 Thorny Ridge Trail | MLS# 1880805
This single family home located at 1181 Thorny Ridge Trail, Lebanon, OH 45036 is currently listed for sale with an asking price of $659,900. This property was built in 2008 and has 5 bedrooms and 4 full and 2 partial baths with 4761 sq. ft. Thorny Ridge Trail is located in the Countryside subdivision within the Lebanon school district. Search Countryside real estate on www.aghhomes.com today.