
BEDS4
BATHS1 full
SQUARE FEET1,376
MLS#10008212
STATUSActive
PROPERTY TYPEResidential - Single Family
SCHOOLNorth Central
Property Description
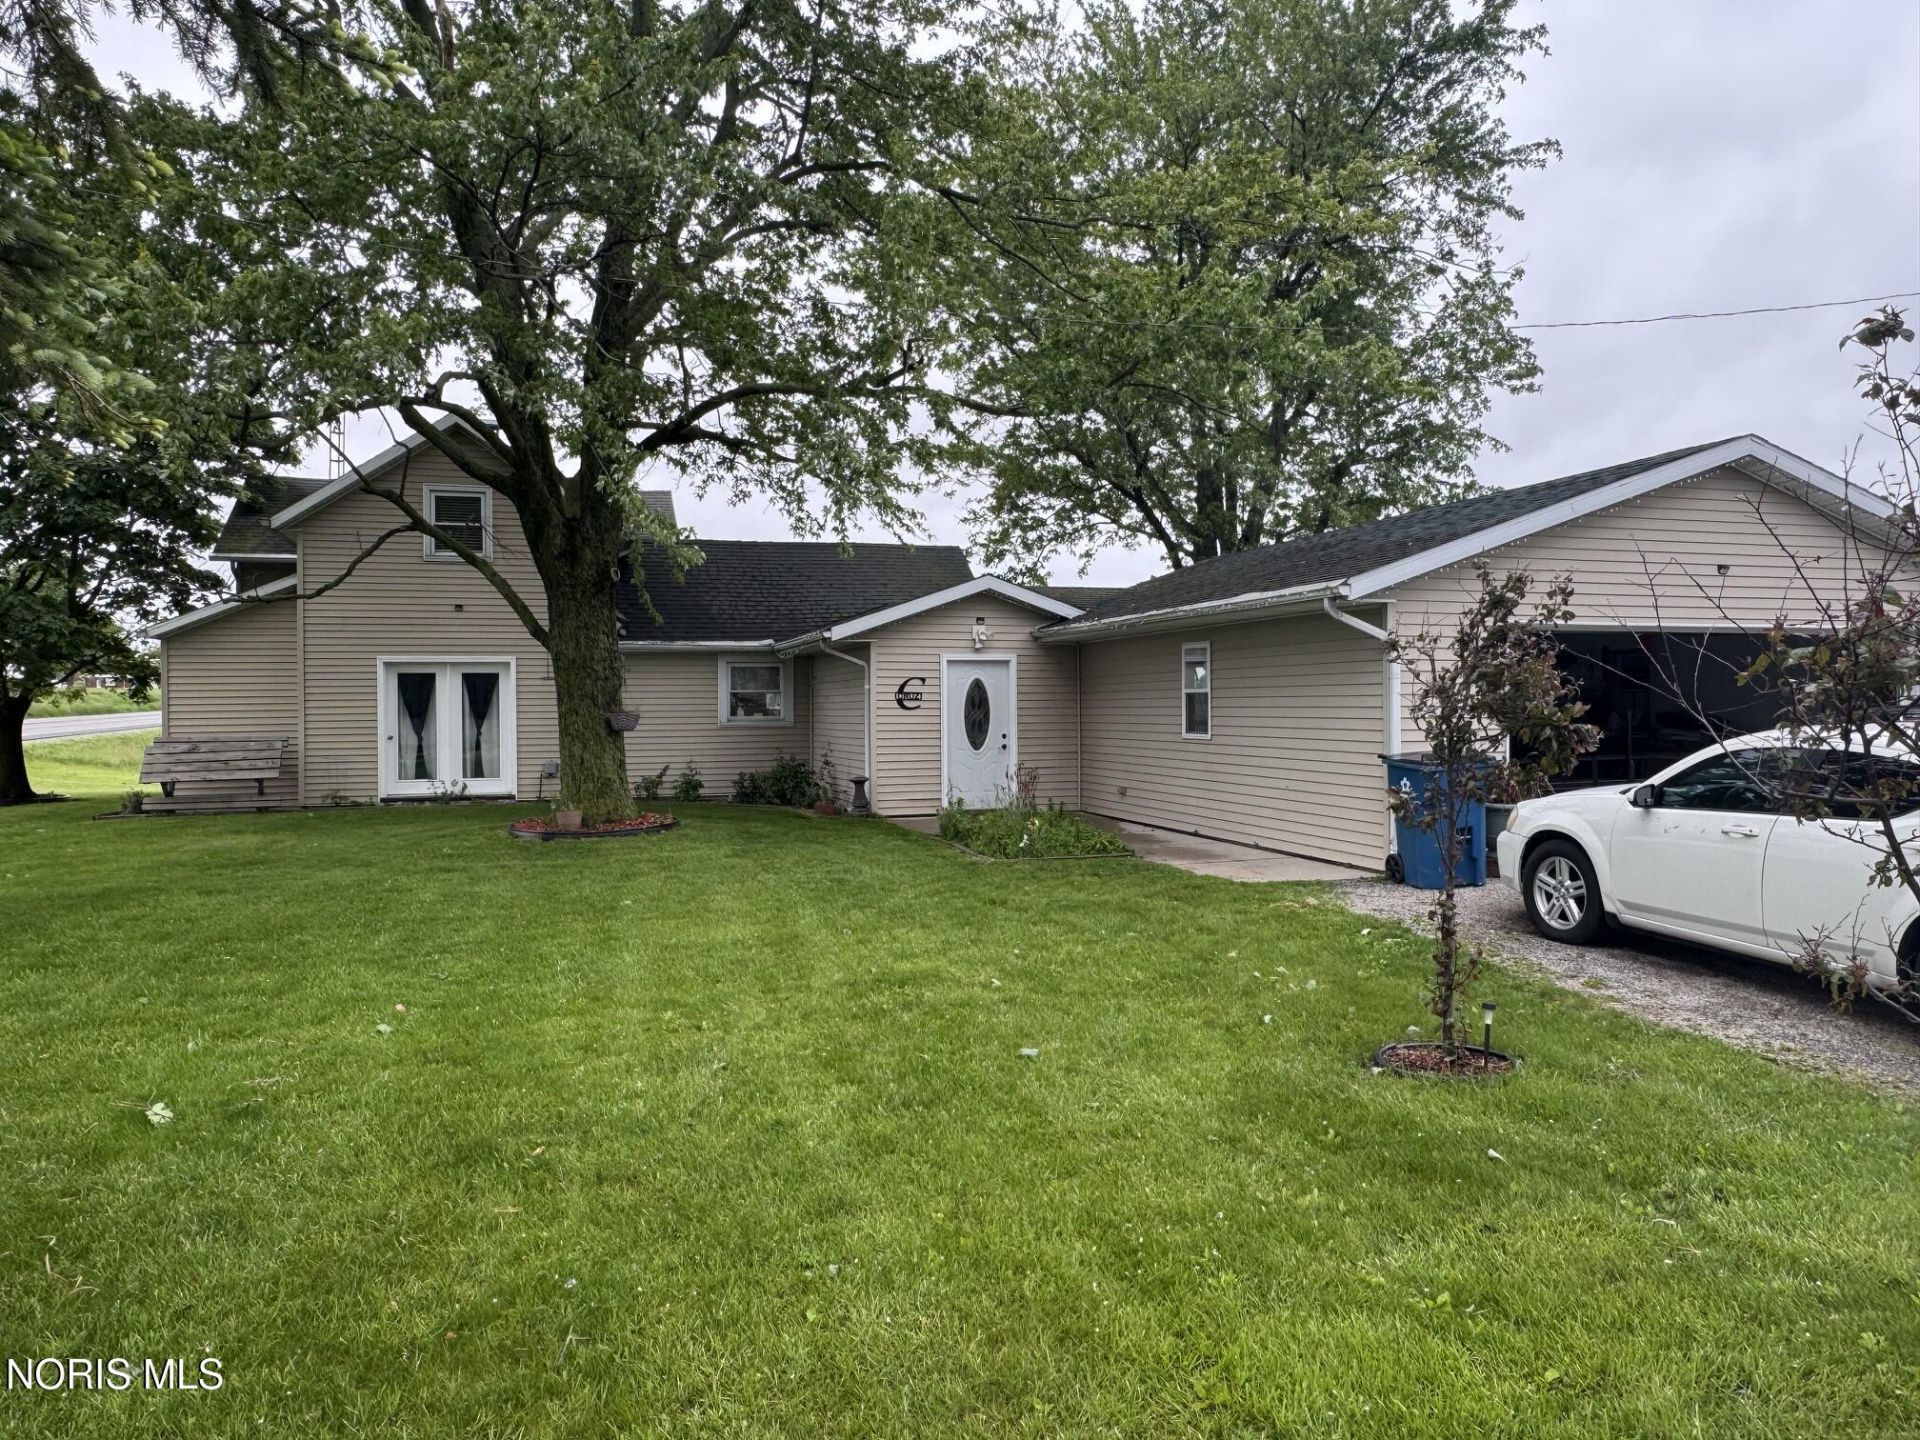
CHECK OUT THIS 4 BEDROOM, 1 BATH HOME, SITTING ON NEARLY 1.4 ACRES IN THE NORTH CENTRAL SCHOOL DISTRICT. THIS HOME OFFERS A HUGE EAT-IN KITCHEN WITH A MOVABLE ISLAND. NICE SPACIOUS BEDROOM ON THE MAIN FLOOR WITH A WALK-IN CLOSET. LAUNDRY ROOM AND FULL BATH ON THE MAIN FLOOR, WITH 3 BEDROOMS UPSTAIRS. LARGE COVERED DECK OFF THE BACK OF THE HOME FOR ENTERTAINING. OVERSIZED 2 CAR INSULATED GARAGE MEASURES 23' WIDE BY 31' DEEP WITH SLIDING DOORS TO THE BACK DECK. BACK YARD OFFERS 3 STORAGE SHEDS, FIRE PIT AREA, ABOVE GROUND POOL, CHILDRENS PLAY SET AND PLENTY OF MATURE TREES.
Property Features
Property Type: Residential - Single Family
Basement: Block, Sump Pump
Cooling: Ceiling Fan(s), Central Air
Garage: 2 car attached
Heating: Forced Air, Propane
Home Style: Traditional
Lot Size: 1.39 Acres
Roof Type: Shingle
Stories: 1.0
Year Built: 1920
Amenities
Ceiling Fan(s)
Eat-in Kitchen
Walk-In Closet(s)
Feature Descriptions
Appliances: Dishwasher, Gas Range, Refrigerator, Water Softener Owned
Days on Site: 2
Exterior: Vinyl Siding
Flooring: Vinyl, Linoleum, Plank
Laundry: Electric Dryer Hookup, Main Level
Lot Dimensions: 173 x 352
Other Equipment: Dehumidifier, Sump Pump
Parcel#: 093-360-00-017.000
Parking: Gravel, Additional Parking, Attached Garage, Garage Door Opener
Parking Notes: Gravel, Additional Parking, Attached Garage, Garage D
Patio/Porch: Deck
Pool: Above Ground
Sewer: Septic Tank
Swimming Pool: Yes
Utilities: Electricity Connected, Propane
Water: Well
Room Sizes
Primary Bedroom 1: Level - Main
Bedroom 2: Level - Upper
Bedroom 3: Level - Upper
Bedroom 4: Level - Upper
Kitchen: Level - Main
Living Room: Level - Main
Utility Room: Level - Main
Local Schools
High School: North Central
Middle School: None
Elementary School: North Central
School District: North Central
Listed By / Shown By
Listed By
Agency Name: Real Estate Advantage Team LLC
Agency Phone: 419-636-5100
Shown By
Agent Name: Aeronica Hamilton
Agent Phone: (419) 989-0448
Agency Title: Key Realty

Estimate Your Payment
Estimated Payment
$ 1,176.49 per month $1,118.18 Principal & Interest $0.00 Property Tax (data not provided by mls) $58.30 Homeowner's Insurance
11683 Us Highway 20 | MLS# 10008212
This single family home located at 11683 Us Highway 20, Montpelier, OH 43543 is currently listed for sale with an asking price of $199,900. This property was built in 1920 and has 4 bedrooms and 1 full baths with 1376 sq. ft. Us Highway 20 is located within the North Central school district. Search Montpelier real estate on www.aghhomes.com today.