
BEDS5
BATHS4 full 1 partial
SQUARE FEET5,484
MLS#1898662
STATUSActive
PROPERTY TYPEResidential - Single Family
SUBDIVISIONHunters Crossing
SCHOOLSpringboro Community
Property Description
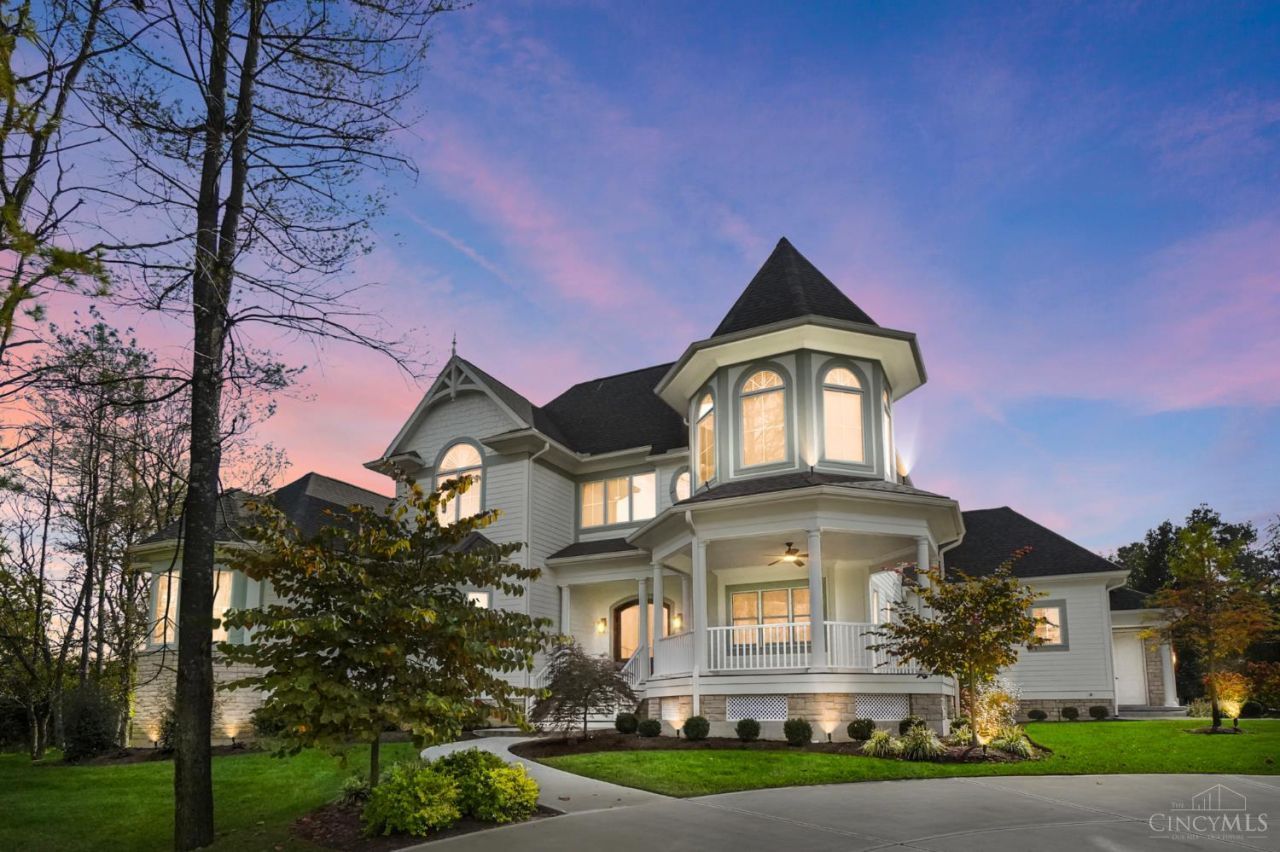
Built in 2022 and nestled among the trees in Clearcreek Twp, Springboro SD, this home offers 5 BDRM, 4.5 BA, an oversized 4-car garage, & 5,484 sq. ft. of living space on 5 acres. This home was built to bring in the light with its cathedral ceiling Great room and large two story entry. The kitchen features high end appliances, quartz countertops, custom wood cabinets, & a large pantry/food prep area. The formal dining room, used as a craft room, offers custom wood built-ins for versatility. The first-floor primary provides dual walk-in closets, two vanities, walk-in shower, & copper soaking tub. Upstairs are 3 BDRM all will walk in closets and new flooring. The finished LL adds more than 1,400 sq. ft., a 5th BDRM, a full bath, a spacious recreation room, & storage areas. Outside a 1,000 sq.ft. screened lanai, looks out into the vast landscaped grounds with a large stone patio, rock fountain, and firepit. Three HVAC systems, a whole-house humidifier, and automation-ready features.
Property Features
Property Type: Residential - Single Family
Basement: Yes
Basement: Full
Cooling: Ceiling Fans, Central Air, ENERGY STAR
Fireplaces: 1
Garage: 4
Heating: Program Thermostat, ENERGY STAR, Forced Air, Gas, Gas
Home Style: Victorian
Lot Size: 4.93 Acres
Roof Type: Shingle
Stories: 2.0
Taxes: $2,372
Year Built: 2021
Amenities
9Ft + Ceiling
Cathedral Ceiling
Natural Woodwork
Crown Molding
French Doors
Sprinklers
Fire Pit
Yard Lights
Feature Descriptions
Access: County Road
Appliances: Microwave, Oven/Range, Dishwasher, Refrigerator, Dryer, Washer, Garbage Disposal, Wine Cooler, Gas Cooktop
Association Includes: AssociationDues
Association Name: Hunters Crossing HOA
Basement Fatures: Finished - Partial, Wall to Wall Carpet
Exterior: Fiber Cement, Wood Siding
Fireplace Features: Brick, Gas
Foundation: Poured
Garage/Carport: Built in, Oversized, Garage Attached
Gas: Natural
Great Room: Fireplace, Walkout, Window Treatment, Wood Floor
HOA Fee: 800/Annually
HOA Y/N: 1
Kitchen: Butlers Pantry, Pantry, Counter Bar, Quartz Counters, Eat-In, Island, Window Treatment, Wood Cabinets, Wood Floor
Mechanical Systems: Radon System, Water Softener, Garage Door Opener, Humidifier
Miscellaneous: Attic Storage, Fountain
Parcel #: 08-12-475-044
Parking: Off Street, Driveway
Primary Bathroom: Built-In Shower Seat, Shower, Double Vanity, Tile Floor, Tub, Window Treatment
Primary Bedroom: Bath Adjoins, Walk-in Closet, Window Treatments, Wood Floor
Rooms Total: 10
Sewer: Septic Tank
Smart Technology: Appliances, Lighting, Doors/Locks, Safety, Garage Door Opener, HVAC, Irrigation System
Special View Info: Woods
SQFT Basement: 1413
Study: Window Treatment, Wood Floor
Tax Abatement: No
Water: Public
Water Heater: Gas, Tankless
Window Features: Insulated, ENERGY STAR, Wood
Room Sizes
Primary Bedroom: 18 X 17 Level - 1
Bedroom 2: 19 X 17 Level - 2
Bedroom 3: 16 X 22 Level - 2
Bedroom 4: 14 X 17 Level - 2
Bedroom 5: 13 X 15 Level - Basement
Dining Room: 14 X 14 Level - 1
Entry: 23 X 20 Level - 1
Great Room: 43 X 19 Level - 1
Laundry Room: 9 X 12 Level - 1
Recreation Room: 31 X 41 Level - 1
Study/Den: 14 X 16 Level - 1
Local Schools
School District: Springboro Community
Listed By / Shown By
Listed By
Agency Name: Comey & Shepherd
Agent Name: Sarah Pfammatter
Agency Phone: 513-891-4444

Shown By
Agent Name: Aeronica Hamilton
Agent Phone: (419) 989-0448
Agency Title: Key Realty

Estimate Your Payment
Estimated Payment
$ 11,379.89 per month $10,628.06 Principal & Interest $197.67 Property Tax $554.17 Homeowner's Insurance
1165 Hunters Crossing | MLS# 1898662
This single family home located at 1165 Hunters Crossing, Clearcreek Township, OH 45066 is currently listed for sale with an asking price of $1,900,000. This property was built in 2021 and has 5 bedrooms and 4 full and 1 partial baths with 5484 sq. ft. Hunters Crossing is located in the Hunters Crossing subdivision within the Springboro Community school district. Search Hunters Crossing real estate on www.aghhomes.com today.