
BEDS3
BATHS1 full
SQUARE FEET925
MLS#1049391
STATUSActive
PROPERTY TYPEResidential - Single Family
SUBDIVISIONPark Layne Manor
SCHOOLTecumseh
Property Description
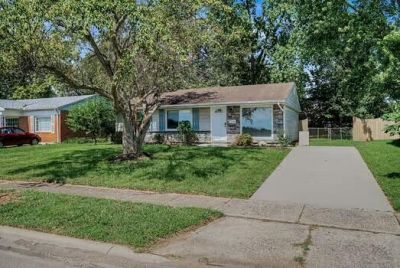
Welcome home to this charming 3-bedroom, 1-bath ranch in the Tecumseh Local School District! Step inside to a bright and inviting living space featuring a large picture window, recessed lighting, and a beautiful wood accent wall that adds warmth and character. The bathroom was remodeled in 2020, and a new back deck was added the same year, providing the perfect spot to relax or entertain outdoors. Major updates include a new A/C system in 2021 and a new water heater in 2025, along with new carpet and fresh paint September of 2026. With comfortable one-level living, a functional layout, and several big-ticket updates already completed, this home is ready for its next owner. Schedule your private showing today!
Property Features
Property Type: Residential - Single Family
Basement: None
Cooling: Central Air
Fenced: Yes
Garage: No Garage
Heating: Forced Air, Natural Gas
Lot Size: 0.21 Acres
Stories: 1.0
Taxes: $5,852
Year Built: 1964
Amenities
Fenced
Feature Descriptions
Additional Structures: Shed(s), Storage
Appliances: Gas Water Heater, Refrigerator, Range
Days on Site: 2
Exterior: Vinyl Siding
Foundation: Slab
Lot: Residential Lot
Lot Dimensions: 70x131
Parcel ID: 0100500031416016
Sewer: Public Sewer
Special Features: Bath 1st Floor, Bed 1st Floor
Utilities: Natural Gas Connected, Sewer Connected
Water: Supplied Water
Room Sizes
Living Room: 11.00X15.00 Level - 1
Kitchen: 12.00X12.00 Level - 1
Utility Room: 4.00X6.00 Level - 1
Bedroom 1: 8.00X9.00 Level - 1
Bedroom 2: 9.00X13.00 Level - 1
Bedroom 3: 9.00X11.00 Level - 1
Bathroom 1: Level - 1
Local Schools
School District: Tecumseh
Listed By / Shown By
Listed By
Agency Name: Berkshire Hathaway Professional Realty
Agent Name: Jessica McCune
Agency Phone: (937) 863-1012

Shown By
Agent Name: Aeronica Hamilton
Agent Phone: (419) 989-0448
Agency Title: Key Realty

Estimate Your Payment
Estimated Payment
$ 1,588.23 per month $1,046.02 Principal & Interest $487.67 Property Tax $54.54 Homeowner's Insurance
11544 Gerlaugh Road | MLS# 1049391
This single family home located at 11544 Gerlaugh Road, Medway, OH 45341 is currently listed for sale with an asking price of $187,000. This property was built in 1964 and has 3 bedrooms and 1 full baths with 925 sq. ft. Gerlaugh Road is located in the Park Layne Manor subdivision within the Tecumseh school district. Search Park Layne Manor real estate on www.aghhomes.com today.