
BEDS3
BATHS2 full
SQUARE FEET1,380
MLS#959861
STATUSActive
PROPERTY TYPEResidential - Single Family
SUBDIVISIONCity-Dayton Rev
SCHOOLDayton
Property Description
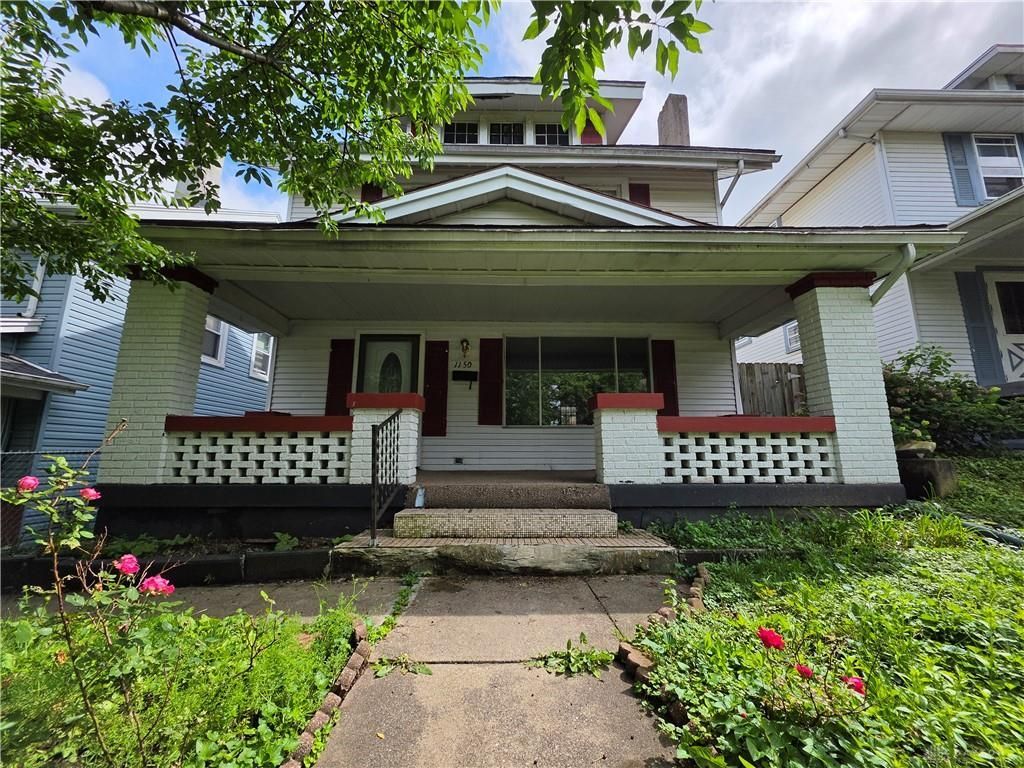
Welcome to 1150 Beaumont Avenue, a classic Dayton home offering character, space, and flexibility. The main level features a spacious living room, formal dining room, and kitchen, while the second floor offers three bedrooms and a full bath. The finished lower level expands the living space with a second kitchen, full bathroom, and additional finished room that could serve as a home office, hobby room, studio, guest space, or other flexible-use area. The layout may appeal to buyers seeking multi-generational living arrangements, extended guest accommodations, or additional living space. Recent improvements include the addition of central air conditioning. Outside, enjoy a covered front porch, fenced backyard, and a large patio area. Conveniently located near downtown Dayton, the University of Dayton, shopping, dining, and major commuter routes. Schedule your private tour today!
Property Features
Property Type: Residential - Single Family
Basement: Yes
Cooling: Central
Fenced: Yes
Fireplaces: 1
Heating: Natural Gas
Lot Size: 0.09 Acres
Stories: 2.0
Taxes: $1,013
Year Built: 1925
Feature Descriptions
Appliance Features: Dishwasher, Dryer, Garbage Disposal, Range, Refrigerator, Second Refrig / Freezer, Washer
Basement Features: Finished, Full
Days on Site: 3
Exterior: Brick, Frame, Vinyl
Fireplace. Features: Dummy, One
Lot Dimensions: 110 x 35
Outside Features: Partial Fence, Porch
Utilities: 220 Volt Outlet, Natural Gas, Private Water, Sanitary Sewer
Room Sizes
Bedroom: 12 X 10 Level - Main
Bedroom: 12 X 10 Level - Main
Bedroom: 10 X 9 Level - Main
Dining Room: 12 X 14 Level - Main
Kitchen: 12 X 8 Level - Main
Living Room: 12 X 20 Level - Main
Bonus Room: 11 X 11 Level - Basement
Rec Room: 17 X 12 Level - Basement
Local Schools
School District: Dayton
Listed By / Shown By
Listed By
Agency Name: Coldwell Banker Heritage
Agency Phone: (937) 748-5500
Shown By
Agent Name: Aeronica Hamilton
Agent Phone: (419) 989-0448
Agency Title: Key Realty

Estimate Your Payment
Estimated Payment
$ 849.52 per month $727.18 Principal & Interest $84.42 Property Tax $37.92 Homeowner's Insurance
1150 Beaumont Avenue | MLS# 959861
This single family home located at 1150 Beaumont Avenue, Dayton, OH 45410 is currently listed for sale with an asking price of $129,999. This property was built in 1925 and has 3 bedrooms and 2 full baths with 1380 sq. ft. Beaumont Avenue is located in the City-Dayton Rev subdivision within the Dayton school district. Search City-Dayton Rev real estate on www.aghhomes.com today.