
BEDS3
BATHS1 full
SQUARE FEET1,276
MLS#1047324
STATUSActive
PROPERTY TYPEResidential - Single Family
SCHOOLParkway
Property Description
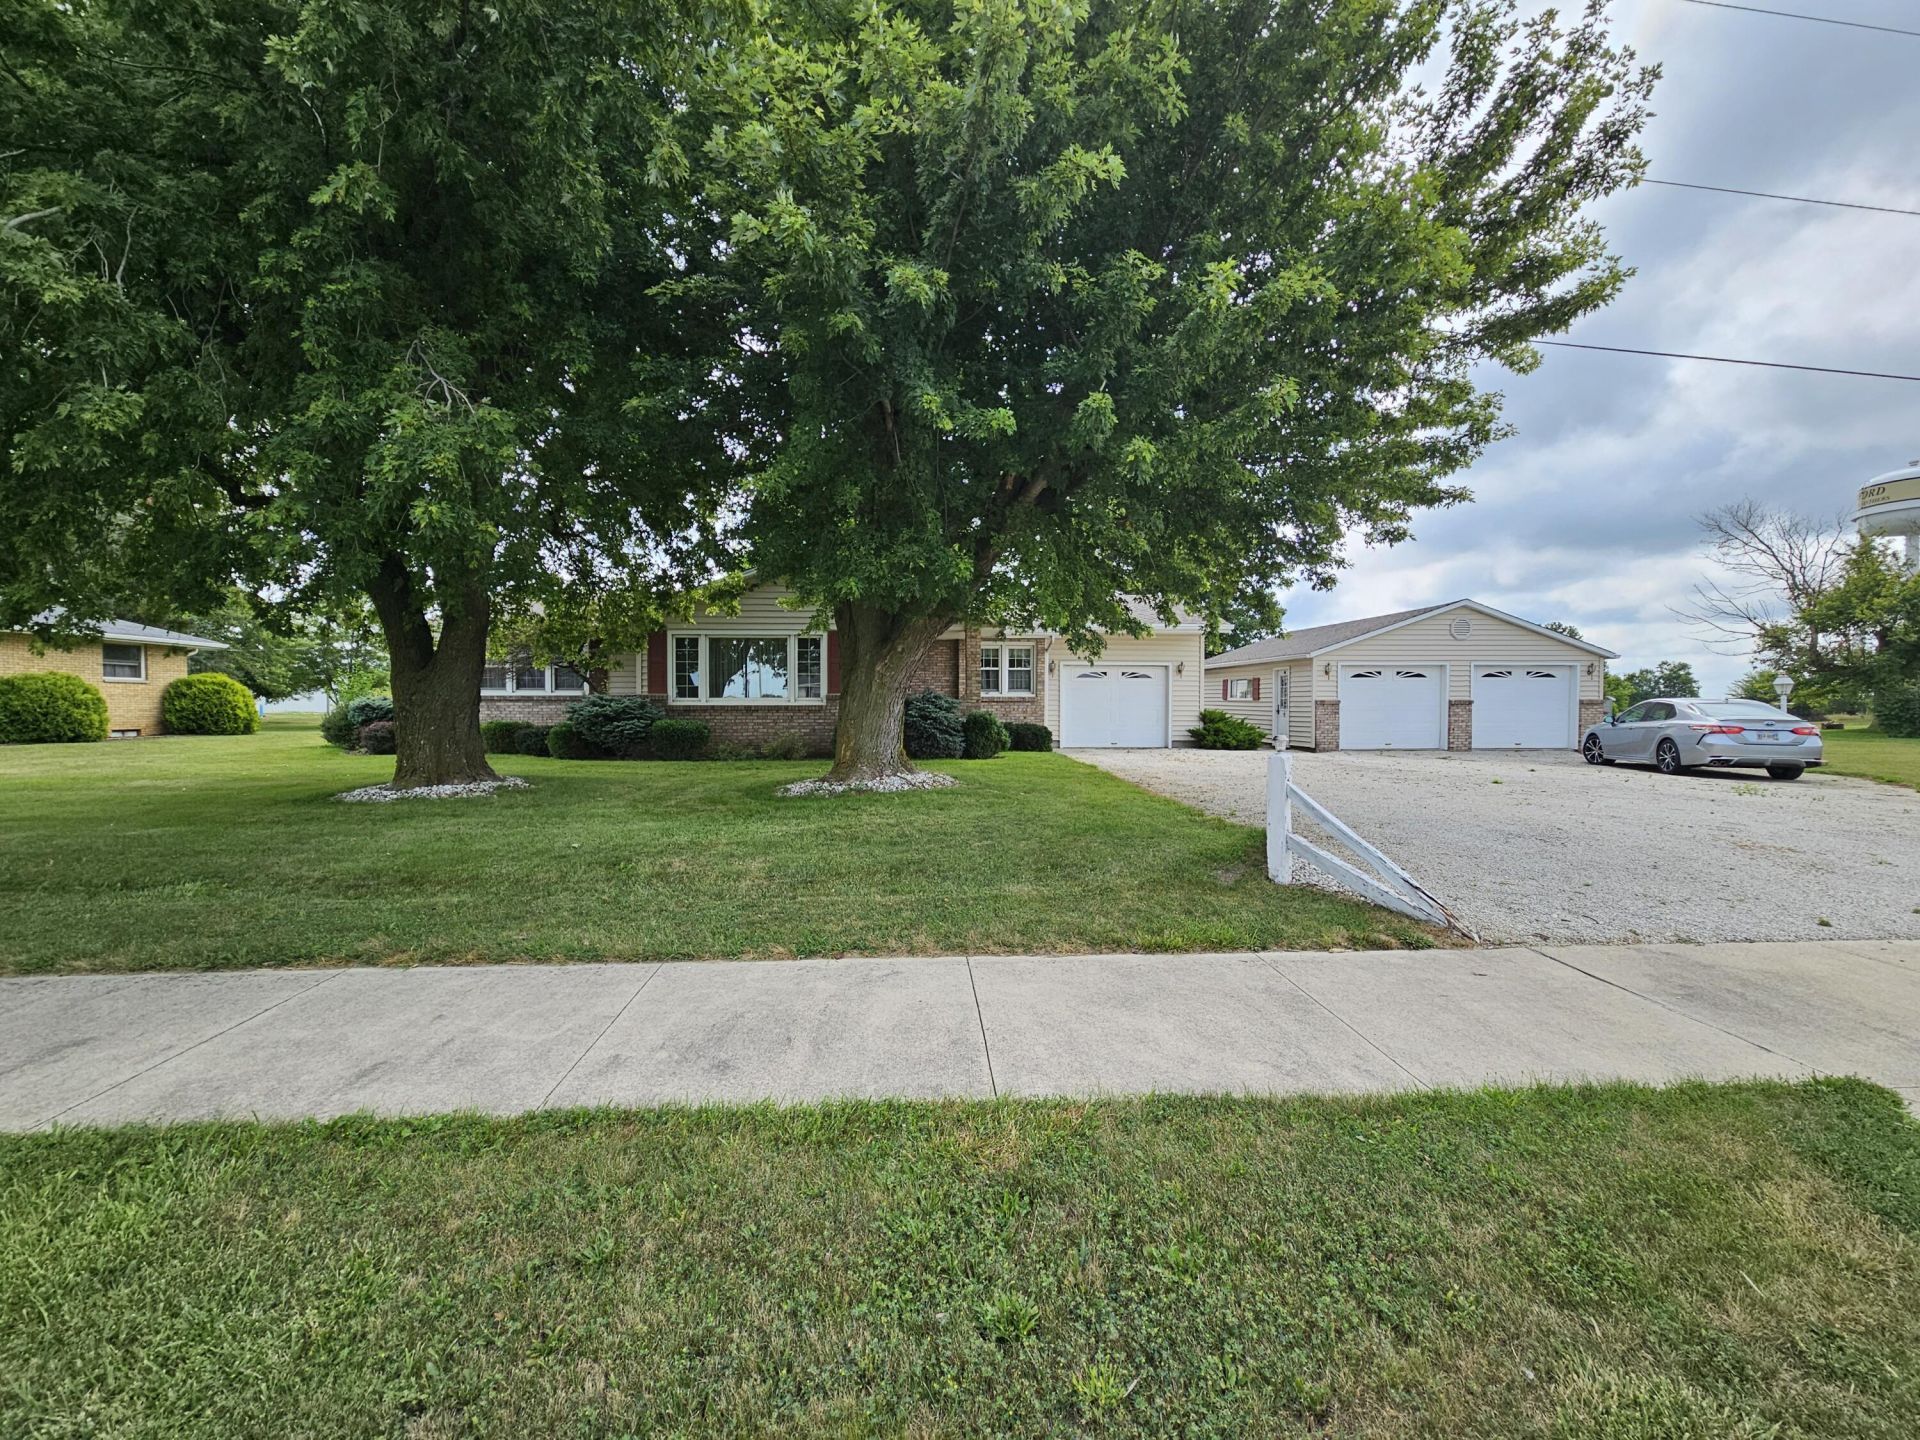
LARGE LOT AND GREAT LOCATION! One of the largest lots in town at .769 acres with no backyard neighbors and directly across the street from Parkway Schools! 3 bedrooms, a beautifully remodeled bath, large closets, a large laundry room, 1 car attached garage with opener and an awesome 24x28 two car garage with electric, concrete floor, insulation, lighting and paneling on the walls. Many of the expensive updates have already been completed over the years including a new roof in 2025, high efficiency furnace 12/19/2017, updated full bath with ceramic tile and 1 piece solid surface countertop, vinyl replacement windows in 99 and 02, aluminum wrap around the windows, vinyl siding, soffits, facia and gutters, all 3 insulated garage doors and connected the house to city water and sewer. Refrigerator and washer and dryer stay but arent warranted. More pictures coming Wednesday. Buyer gets the keys at closing! The outside A/C unit doesnt work and the home could use new flooring but it will be hard to find a house at this price with such a great location, large double lot and oversized 3 car garage!
Property Features
Property Type: Residential - Single Family
Basement: Crawl Space, None
Garage: 3 car attached
Garage: Attached, Detached, Garage Door Opener
Heating: Forced Air, Natural Gas
Home Style: Ranch
Lot Size: 0.77 Acres
Stories: 1.0
Taxes: $1,896
Year Built: 1965
Feature Descriptions
Additional Structures: Outbuilding
Appliances: Refrigerator, Built-In Electric Oven
Exterior: Brick, Vinyl Siding
Fireplace: Decorative, Electric
Lot: Residential Lot
Lot Dimensions: 180X228
Parcel ID: 070386000000
Sewer: Public Sewer
Special Features: Bath 1st Floor, Bed 1st Floor
Structure Type: House
Utilities: Natural Gas Connected, Sewer Connected
Water: Supplied Water
Zoning: Residential
Room Sizes
Family Room: 19.30X13.90 Level - 1
Kitchen: 14.00X11.30 Level - 1
Bedroom 1: 13.40X11.50 Level - 1
Bedroom 2: 12.00X11.20 Level - 1
Bedroom 3: 11.90X11.60 Level - 1
Utility Room: 11.60X10.90 Level - 1
Other: 8.00X7.30 Level - 1
Local Schools
School District: Parkway
Listed By / Shown By
Listed By
Agency Name: Progress, Realtors
Agent Name: John Barnett
Agency Phone: (419) 738-4663

Shown By
Agent Name: Aeronica Hamilton
Agent Phone: (419) 989-0448
Agency Title: Key Realty

Estimate Your Payment
Estimated Payment
$ 1,423.36 per month $1,202.65 Principal & Interest $158.00 Property Tax $62.71 Homeowner's Insurance
11496 State Route 118 | MLS# 1047324
This single family home located at 11496 State Route 118, Rockford, OH 45882 is currently listed for sale with an asking price of $215,000. This property was built in 1965 and has 3 bedrooms and 1 full baths with 1276 sq. ft. State Route 118 is located within the Parkway school district. Search Rockford real estate on www.aghhomes.com today.