
BEDS3
BATHS2 full
SQUARE FEET1,344
MLS#1888509
STATUSActive
PROPERTY TYPEResidential - Single Family
SCHOOLHillsboro
Property Description
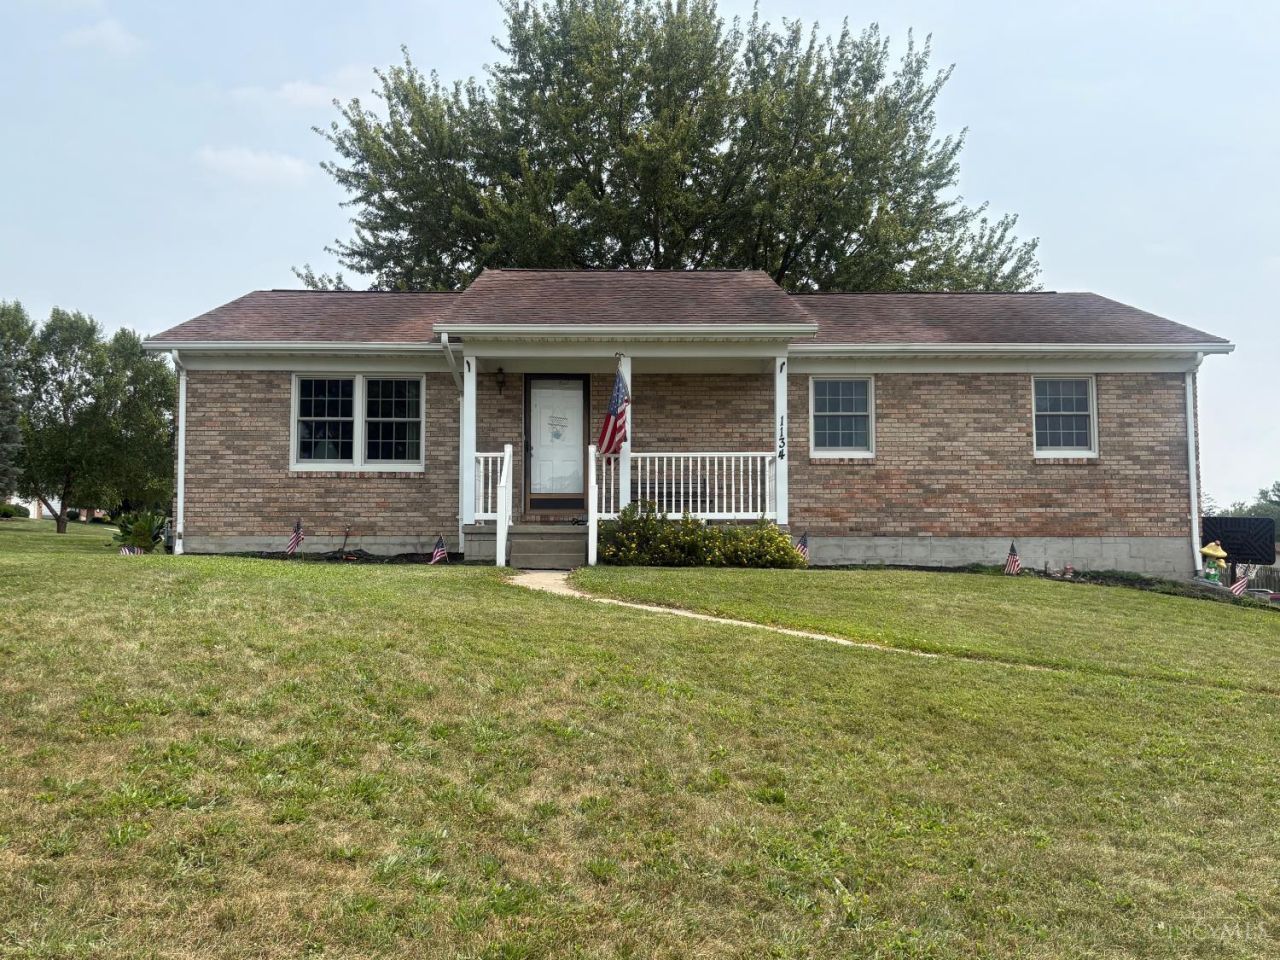
Location, location, location. This very nice brick home is ready for it's new owner. There are no HOA fees. Brand new vinyl windows last year. Three dimentional roof in 2006. New gutter covers in 2022. Newer Sun Setter retractable roof on back deck. Sit on the back deck and visit with your neighbors as they walk by.
Property Features
Property Type: Residential - Single Family
Basement: Full
Basement: Yes
Cooling: Central Air
Garage: 2
Heating: Forced Air, Gas
Home Style: Ranch
Lot Size: 0.49 Acres
Roof Type: Asbestos Shingle
Stories: 1.0
Taxes: $1,964
Year Built: 1987
Amenities
Deck
Porch
Feature Descriptions
Access: City Street, Paved Road
Appliances: Dishwasher, Double Oven, Dryer, Electric Cooktop, Garbage Disposal, Microwave, Refrigerator, Washer
Basement Fatures: Finished, Vinyl Floor, Walkout
Buildings: Barn
Exterior: Brick
Family Room: Bookcases, Wall-to-Wall Carpet
Flex Rooms: Bedroom
Foundation: Block
Garage/Carport: Garage Attached
Gas: Natural
Kitchen: Eat-In, Vinyl Floor, Walkout
Mechanical Systems: Garage Door Opener
Miscellaneous: 220 Volt, Cable, Ceiling Fan
Parcel #: 25-09-201-022.00
Parking: Off Street
Primary Bathroom: Tile Floor, Tub w/Shower
Primary Bedroom: Bath Adjoins, Walk-in Closet
Rooms Total: 6
Sewer: Public Sewer
SQFT Basement: 1344
Tax Abatement: No
Topography: Cleared
Water: Public
Water Heater: Electric
Window Features: Double Hung, Vinyl
Room Sizes
Primary Bedroom: 12 X 14 Level - 1
Bedroom 2: 12 X 14 Level - 1
Bedroom 3: 14 X 16 Level - 1
Family Room: 12 X 14 Level - 1
Living Room: 14 X 18 Level - 1
Laundry Room: 4 X 8 Level - Lower
Local Schools
School District: Hillsboro
Listed By / Shown By
Listed By
Agency Name: Chambers-Fite Realty Co.
Agent Name: Donna Armstrong
Agency Phone: 9373931948

Shown By
Agent Name: Aeronica Hamilton
Agent Phone: (419) 989-0448
Agency Title: Key Realty

Estimate Your Payment
Estimated Payment
$ 1,958.71 per month $1,706.08 Principal & Interest $163.67 Property Tax $88.96 Homeowner's Insurance
1134 Northview Drive | MLS# 1888509
This single family home located at 1134 Northview Drive, Liberty Township, OH 45133 is currently listed for sale with an asking price of $305,000. This property was built in 1987 and has 3 bedrooms and 2 full baths with 1344 sq. ft. Northview Drive is located within the Hillsboro school district. Search Liberty Township real estate on www.aghhomes.com today.