
BEDS3
BATHS2 full
SQUARE FEET1,855
MLS#10008269
STATUSContingent
PROPERTY TYPEResidential - Single Family
SCHOOLOttawa - Glandorf
Property Description
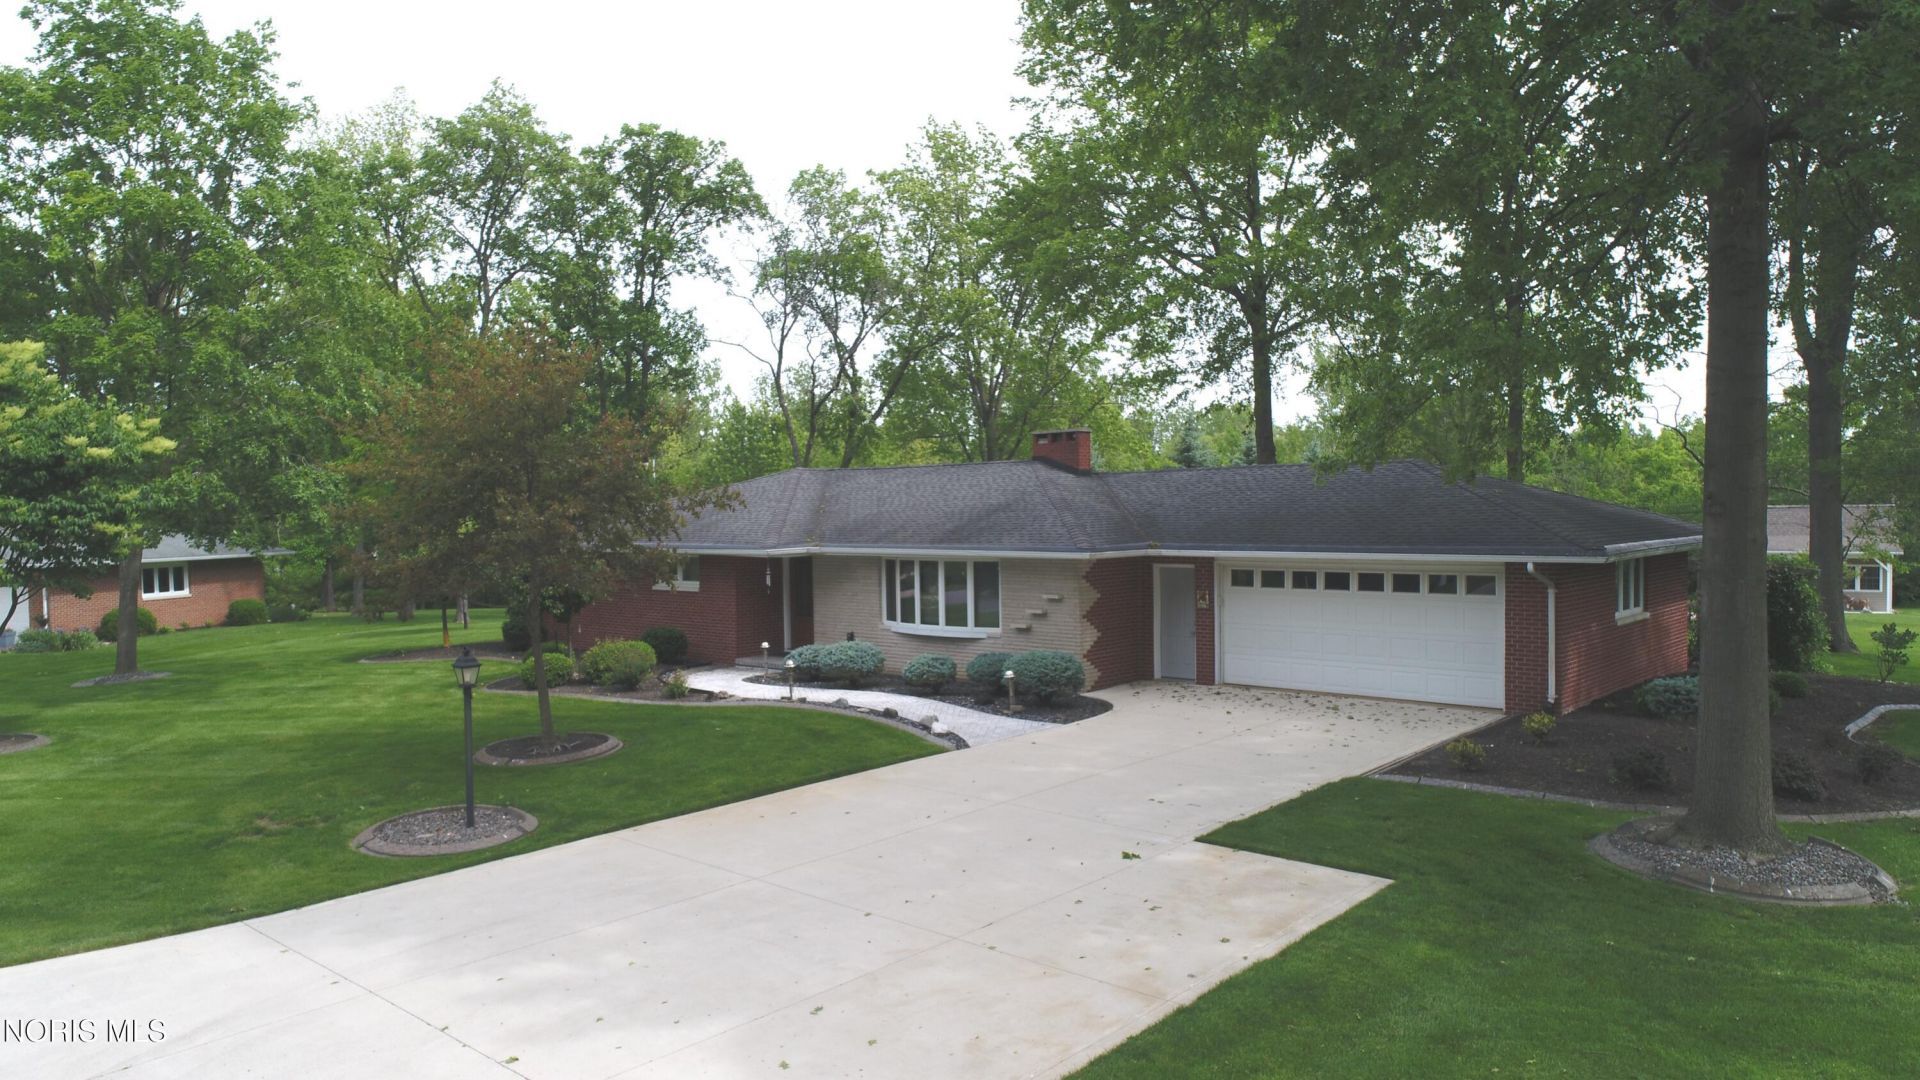
Original Owner Brick Ranch Home on 1 + Acre Lot in Sub-Division W/ Extra 40x20 Workshop and Charming Garden Shed. 4 Season Sun Room, Remodeled in 2000 W/ Beautiful Oak Cabinetry & Corian Counter Tops Newer Bath W/ Rollin Shower, Partial Finished Basement for extra space, Plenty of Storage. Beautifull Pristine Home You Won't Want To Miss!!
Property Features
Property Type: Residential - Single Family
Basement: Partial, Partially Finished, Sump Pump
Basement: Yes
Cooling: Central Air
Fireplaces: 3
Garage: 6 car attached
Heating: Boiler
Home Style: Ranch
Lot Size: 1.10 Acres
Roof Type: Asphalt
Stories: 1.0
Year Built: 1966
Amenities
Breakfast Bar
Ceiling Fan(s)
Crown Molding
Eat-in Kitchen
Entrance Foyer
Roll In Shower
Private Yard
Storage
Feature Descriptions
Accessibility: Accessible Approach with Ramp, Grip-Accessible Features
Appliances: Microwave, Disposal, Electric Range, Refrigerator
Community Features: Sidewalks
Days on Site: 62
Exterior: Brick
Fireplace: Family Room, Gas Log, Insert
Flooring: Carpet, Concrete, Wood, Hardwood, Linoleum
Laundry: Electric Dryer Hookup, In Basement, Washer Hookup
Lot: Landscaped, Wooded
Lot Dimensions: 110'x245'
Other Equipment: Generator
Parcel#: 32-076201.5600
Parking: Concrete, Stamped Concrete, Attached Garage, Driveway, Garage Door Opener
Parking Notes: Concrete, Stamped Concrete, Attached Garage, Driveway
Patio/Porch: Rear Patio, Front Porch
Sewer: Public Sewer
Special View Info: Trees/Woods
Utilities: Cable Available, Natural Gas Available, Natural Gas Connected, Sewer Available, Water Available, Water Connected
Water: Public
Window: Bay Window(s), Skylight(s)
Room Sizes
Primary Bedroom 1: Level - Main
Bedroom 2: Level - Main
Bedroom 3: Level - Main
Kitchen: Level - Main
Living Room: Level - Main
Entrance Foyer: Level - Main
Library: Level - Main
Sun Room: Level - Main
Family Room: Level - Lower
Laundry: Level - Lower
Local Schools
High School: Ottawa - Glandorf
Middle School: None
Elementary School: Ottawa
School District: Ottawa - Glandorf
Listed By / Shown By
Listed By
Agency Name: Siefkers Real Estate & Auction
Agency Phone: 419-538-6184
Shown By
Agent Name: Aeronica Hamilton
Agent Phone: (419) 989-0448
Agency Title: Key Realty

Estimate Your Payment
Estimated Payment
$ 2,289.41 per month $2,175.96 Principal & Interest $0.00 Property Tax (data not provided by mls) $113.46 Homeowner's Insurance
113 Willow Run Drive | MLS# 10008269
This single family home located at 113 Willow Run Drive, Ottawa, OH 45875 is currently listed for sale with an asking price of $389,000. This property was built in 1966 and has 3 bedrooms and 2 full baths with 1855 sq. ft. Willow Run Drive is located within the Ottawa - Glandorf school district. Search Ottawa real estate on www.aghhomes.com today.