
BEDS2
BATHS1 full 1 partial
SQUARE FEET1,320
MLS#1898499
STATUSComing Soon
PROPERTY TYPEResidential - Single Family
SCHOOLCincinnati
Property Description
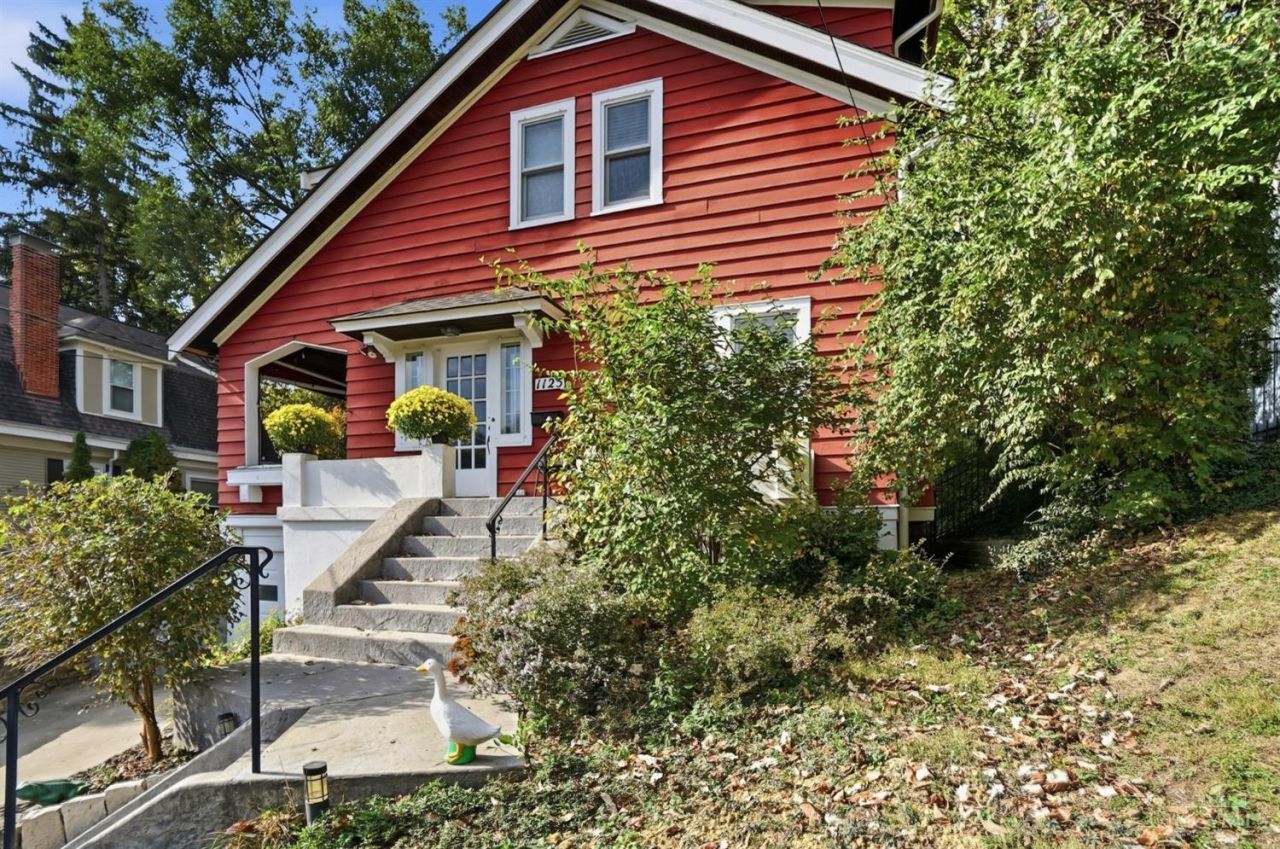
Welcome to 1125 Halpin Avenue, a charming, move-in-ready home nestled on a sought-after street in the heart of Mt. Lookout! This inviting 2-bedroom, 1.5 bath home blends timeless character with thoughtful details throughout. Enjoy beautiful original hardwood floors, a stylish kitchen featuring gorgeous granite countertops and classic shaker-style cabinetry, and custom built-ins that add both charm and functionality. Generous closet space offers plenty of storage, while the one-car garage provides added convenience. Step outside to the covered side porch, the perfect spot to savor your morning coffee or unwind with evening cocktails. With its desirable location, classic appeal, and welcoming feel, this delightful home is ready for you to move in and make it your own! New Roof 2026. Showings start 10/30
Property Features
Property Type: Residential - Single Family
Basement: Yes
Basement: Full
Cooling: Ceiling Fans, Central Air
Garage: 1
Heating: Forced Air, Gas
Home Style: Traditional
Lot Size: 0.11 Acres
Roof Type: Shingle
Stories: 2.0
Taxes: $5,358
Year Built: 1920
Amenities
Multi Panel Doors
Feature Descriptions
Access: City Street
Appliances: Microwave, Oven/Range, Dishwasher, Refrigerator, Dryer, Washer, Gas Cooktop
Basement Fatures: Concrete Floor, Walkout
Exterior: Wood Siding
Fencing: Metal
Foundation: Block
Garage/Carport: Built in, Front
Gas: Natural
Kitchen: Marble/Granite/Slate, Walkout, Wood Cabinets, LVF Luxury Vinyl Floor
Lot Dimensions: 41.72 X 10⁶
Miscellaneous: Busline Near
Parcel #: 043-0001-0095-00
Parking: On Street, Driveway
Primary Bathroom: Marb/Gran/Slate, Tile Floor, Tub w/Shower
Primary Bedroom: Window Treatments, Wood Floor
Rooms Total: 5
Sewer: Public Sewer
Showing Start Date: 2026-10-30
SQFT Basement: 550
Tax Abatement: No
Water: Public
Water Heater: Gas
Window Features: Wood
Room Sizes
Primary Bedroom: 13 X 12 Level - 2
Bedroom 2: 13 X 12 Level - 2
Dining Room: 13 X 12 Level - 1
Living Room: 17 X 12 Level - 1
Local Schools
School District: Cincinnati
Listed By / Shown By
Listed By
Agency Name: Kopf Hunter Haas
Agent Name: Heather Kopf
Agency Phone: 513-871-4040

Shown By
Agent Name: Aeronica Hamilton
Agent Phone: (419) 989-0448
Agency Title: Key Realty

Estimate Your Payment
Estimated Payment
$ 2,741.21 per month $2,180.99 Principal & Interest $446.50 Property Tax $113.72 Homeowner's Insurance
1125 Halpin Avenue | MLS# 1898499
This single family home located at 1125 Halpin Avenue, Cincinnati, OH 45208 is currently listed for sale with an asking price of $389,900. This property was built in 1920 and has 2 bedrooms and 1 full and 1 partial baths with 1320 sq. ft. Halpin Avenue is located within the Cincinnati school district. Search Cincinnati real estate on www.aghhomes.com today.